Welcome home to 42 Graydon Drive — where thoughtful upgrades, quality finishes, and outdoor beauty come together. This 4-bedroom, 3-bathroom home offers over 2,400 sq. ft. of finished living space designed for comfort, entertaining, and everyday convenience. Inside, a bright open layout showcases hardwood and ceramic floors, a fully renovated kitchen with granite countertops, gas stove, and new appliances, plus a cozy gas fireplace and main floor den. The primary suite features a custom walk-in closet and an elegant ensuite with quartz counters and a heated bidet toilet. The finished lower level expands your living space with two bedrooms, a full bath and a huge family room — perfect for movie nights, family gatherings or extra space for guests. Step outside to a fully fenced, landscaped backyard featuring two refinished decks (2025), dual gazebos, a firepit, and gorgeous sunset views. The irrigation system, 1000-gallon rainwater reservoir, and large maple trees make maintenance of the beautiful gardens easy and privacy effortless. With modern systems, smart lighting, and beautiful outdoor spaces, 42 Graydon Drive is the perfect place to call home — move-in ready and built to impress. Additional upgrades include: New furnace, A/C, and ERV (2024), 20kW whole-home generator (2023), heated garage with epoxy floor, 6-car concrete driveway (2024), permanent exterior holiday lighting, and a renovated laundry room with Electrolux appliances and much more. Must be seen to appreciate the love this home has been given!
For sale
C$829,900
42 Graydon Dr, South West Oxford, ON N0J 1N0
4beds
1,420sqft
Single Family Residence, Residential
Built in 2013
8,145 Square Feet Lot
$-- Zestimate®
C$584/sqft
C$-- HOA
What's special
Bright open layoutHardwood and ceramic floorsFully renovated kitchenGranite countertopsGas stoveNew appliancesCozy gas fireplace
- 6 hours
- 4
- 0
Zillow last checked:
Listing updated:
Listed by:
Mike Harvey, Broker,
Royal LePage Wolle Realty
Source: ITSO,MLS®#: 40860034Originating MLS®#: Cornerstone Association of REALTORS®
Facts & features
Interior
Bedrooms & bathrooms
- Bedrooms: 4
- Bathrooms: 3
- Full bathrooms: 3
- Main level bathrooms: 2
- Main level bedrooms: 2
Other
- Level: Main
- Area: 161
- Dimensions: 14 x 11.5
Bedroom
- Level: Main
- Area: 112
- Dimensions: 10 x 11.2
Bedroom
- Level: Basement
- Area: 140.08
- Dimensions: 13.6 x 10.3
Bedroom
- Level: Basement
- Area: 206.4
- Dimensions: 12.9 x 16
Bathroom
- Features: 4-Piece
- Level: Main
Bathroom
- Features: 3-Piece, Ensuite
- Level: Main
Bathroom
- Features: 4-Piece
- Level: Basement
Dining room
- Level: Main
- Area: 108.9
- Dimensions: 9.9 x 11
Kitchen
- Level: Main
- Area: 102.83
- Dimensions: 11.3 x 9.1
Laundry
- Level: Main
- Area: 34.72
- Dimensions: 5.6 x 6.2
Office
- Level: Main
- Area: 127.33
- Dimensions: 10.7 x 11.9
Recreation room
- Level: Basement
- Area: 408.11
- Dimensions: 33.7 x 12.11
Heating
- Forced Air, Natural Gas
Cooling
- Central Air
Appliances
- Included: Built-in Microwave, Dishwasher, Dryer, Freezer, Gas Oven/Range, Hot Water Tank Owned, Refrigerator, Stove, Washer
Features
- Central Vacuum, Auto Garage Door Remote(s)
- Basement: Full,Finished
- Number of fireplaces: 1
Interior area
- Total structure area: 2,678
- Total interior livable area: 1,420 sqft
- Finished area above ground: 1,420
- Finished area below ground: 1,258
Video & virtual tour
Property
Parking
- Total spaces: 5
- Parking features: Attached Garage, Garage Door Opener, Concrete, Private Drive Triple+ Wide
- Attached garage spaces: 2
- Uncovered spaces: 3
Features
- Stories: 1
- Patio & porch: Deck, Porch
- Exterior features: Landscape Lighting, Landscaped, Lawn Sprinkler System
- Frontage type: West
- Frontage length: 70.54
Lot
- Size: 8,145 Square Feet
- Dimensions: 70.54 x 114.83
- Features: Urban, Rectangular, Highway Access
- Topography: Rolling
Details
- Additional structures: Shed(s)
- Parcel number: 000110225
- Zoning: R1
Construction
Type & style
- Home type: SingleFamily
- Architectural style: Bungalow
- Property subtype: Single Family Residence, Residential
Materials
- Brick
- Foundation: Poured Concrete
- Roof: Asphalt Shing
Condition
- 6-15 Years
- New construction: No
- Year built: 2013
Utilities & green energy
- Sewer: Holding Tank, Sewer (Municipal)
- Water: Municipal-Metered
- Utilities for property: At Lot Line-Gas, At Lot Line-Hydro, Cell Service, Electricity Connected, Garbage/Sanitary Collection, Recycling Pickup, Street Lights
Community & HOA
Location
- Region: South West Oxford
Financial & listing details
- Price per square foot: C$584/sqft
- Annual tax amount: C$4,026
- Date on market: 9/2/2026
- Inclusions: Built-in Microwave, Central Vac, Dishwasher, Dryer, Freezer, Garage Door Opener, Gas Oven/Range, Hot Water Tank Owned, Refrigerator, Stove, Washer
- Electric utility on property: Yes
- Road surface type: Paved
Price history
| Date | Event | Price |
|---|---|---|
| 9/2/2026 | Price change | C$829,900+15.3%C$584/sqft |
Source: ITSO #40860034 Report a problem | ||
| 1/22/2021 | Listed for sale | C$719,900C$507/sqft |
Source: RE/MAX a-b REALTY LTD, BROKERAGE #40058879 Report a problem | ||
Public tax history
Tax history is unavailable.
Climate risks
Neighborhood: N0J
Nearby schools
GreatSchools rating
No schools nearby
We couldn't find any schools near this home.
- C$739,0004 bd3 ba-- sqft47 Graydon Dr, South West Oxford, ON N0J1N0For Sale
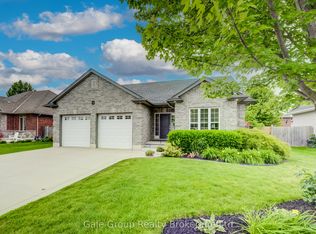
- C$---- bd-- ba-- sqft70 Graydon Dr, South West Oxford, ON N0J1N0Off Market
- C$879,9003 bd2 ba1.3k sqft22 Amanda Ave, Mount Elgin, ON N0J1N0For Sale
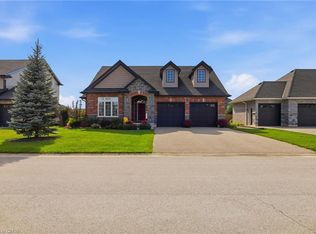
- C$---- bd-- ba-- sqft324082 Mount Elgin Rd, South West Oxford, ON N0J1N0Off Market
Similar homes
- C$879,9003 bd2 ba1.3k sqft22 Amanda Ave, Mount Elgin, ON N0J 1N0For SaleMLS ID #40858779, Reinhard Geimer, Salesperson, RE/MAX TWIN CITY REALTY INC.. ITSO
- C$949,7004 bd3 ba1.7k sqft385020 Salford Rd, Burgessville, ON N0J 1W0For Sale
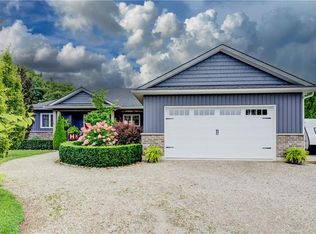 MLS ID #40859007, Gary Overbeek, Broker of Record, Go Platinum Realty Inc.. ITSO
 - C$585,0004 bd3 ba1.1k sqft217 North St E, Tillsonburg, ON N4G 1B8For Sale
 MLS ID #40859837, Kristy Ziegel, Salesperson, Peak Realty Ltd.. ITSO
 - C$699,9003 bd3 ba1.4k sqft9 West St N, Norwich, ON N0J 1R0For Sale
 MLS ID #40844815, Mellissa King, Salesperson, CENTURY 21 HERITAGE HOUSE LTD.. ITSO
