Welcome to 45 Peggy Ave, Mt. Elgin! This beautiful Essex Model by Scott Stewart Construction offers 3200 sqft plus living space including 4+2 spacious bedrooms, 3+1 bathrooms, and a bright open-concept layout filled with natural light. The modern kitchen features white cabinetry, a charcoal island, and quartz countertops, while the great room showcases engineered hardwood flooring and an electric fireplace feature wall. The upper level includes a large primary suite with walk-in closet and ensuite, three additional bedrooms, a full bathroom, and a convenient second-floor laundry room. Additional highlights include an insulated 3-car garage, mudroom with built-in cubbies, a 15.6' x 11.7'wood deck, and a fully sodded oversized backyard. Located in the growing Meadowlands community, just minutes from Tillsonburg, Ingersoll, Highway401, and Oxford Hills Golf Club, this home offers the perfect blend of comfort, style, and convenience.
For sale
C$875,000
45 Peggy Ave, South West Oxford, ON N0J 1N0
6beds
4baths
Single Family Residence
Built in ----
687 Square Feet Lot
$-- Zestimate®
C$--/sqft
C$-- HOA
What's special
- 3 days
- 0
- 0
Zillow last checked:
Listing updated:
Listed by:
RE/MAX REALTY SPECIALISTS INC.
Source: TRREB,MLS®#: X13725986 Originating MLS®#: Toronto Regional Real Estate Board
Originating MLS®#: Toronto Regional Real Estate BoardFacts & features
Interior
Bedrooms & bathrooms
- Bedrooms: 6
- Bathrooms: 4
Primary bedroom
- Level: Second
- Dimensions: 4.27 x 4.09
Bedroom 2
- Level: Second
- Dimensions: 4.27 x 3.61
Bedroom 3
- Level: Second
- Dimensions: 3.05 x 3.43
Bedroom 4
- Level: Second
- Dimensions: 3.33 x 3.12
Bathroom
- Level: Main
- Dimensions: 1.52 x 1.52
Dining room
- Level: Main
- Dimensions: 3.91 x 3.25
Foyer
- Level: Main
- Dimensions: 2.49 x 1.96
Kitchen
- Level: Main
- Dimensions: 5.56 x 4.65
Laundry
- Level: Second
- Dimensions: 3.76 x 1.73
Living room
- Level: Main
- Dimensions: 5.56 x 4.65
Other
- Level: Main
- Dimensions: 6.35 x 3.25
Heating
- Forced Air, Gas
Cooling
- Central Air
Appliances
- Included: Instant Hot Water, Water Softener
Features
- In-Law Suite
- Basement: Full,Finished
- Has fireplace: Yes
- Fireplace features: Electric
Interior area
- Living area range: 2000-2500 null
Video & virtual tour
Property
Parking
- Total spaces: 6
- Parking features: Private Triple
- Has garage: Yes
Features
- Stories: 2
- Pool features: None
Lot
- Size: 687 Square Feet
- Features: Fenced Yard, Other
Details
- Parcel number: 000110486
- Other equipment: Sump Pump
Construction
Type & style
- Home type: SingleFamily
- Property subtype: Single Family Residence
Materials
- Stone, Vinyl Siding
- Foundation: Poured Concrete
- Roof: Asphalt Shingle
Utilities & green energy
- Sewer: Sewer
Community & HOA
Location
- Region: South West Oxford
Financial & listing details
- Annual tax amount: C$4,780
- Date on market: 8/30/2026
Price history
Price history is unavailable.
Public tax history
Tax history is unavailable.
Climate risks
Neighborhood: N0J
Nearby schools
GreatSchools rating
No schools nearby
We couldn't find any schools near this home.
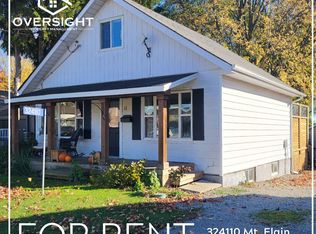
- C$--3 bd1 ba1.1k sqft324110 Mount Elgin Rd, South West Oxford, ON N0J1N0Off Market
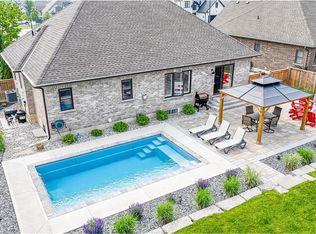
- C$--2 bd2 ba900 sqft324080 Mount Elgin Rd, South West Oxford, ON N0J1N0Off Market

- C$729,5004 bd2 ba-- sqft28 Peggy Ave, South West Oxford, ON N0J1N0For Sale

- C$879,0004 bd3 ba1.4k sqft17 Amanda Ave, South West Oxford, ON N0J1N0Sold
Similar homes
- C$829,9004 bd3 ba1.4k sqft42 Graydon Dr, South West Oxford, ON N0J 1N0For Sale
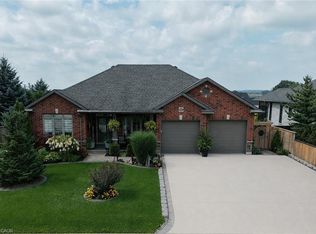 MLS ID #40860034, Mike Harvey, Broker, Royal LePage Wolle Realty. ITSO
 - C$729,5004 bd2 ba-- sqft28 Peggy Ave, South West Oxford, ON N0J 1N0For SaleMLS ID #X13707666, Coldwell Banker G.R. Paret Realty Brokerage. TRREB
- C$898,9006 bd5 ba-- sqft708 Spitfire St, Woodstock, ON N4T 0B1For Sale
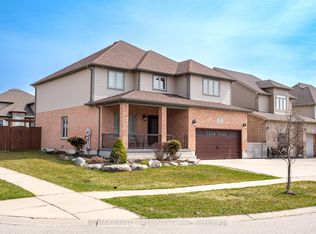 MLS ID #X13725956, RE/MAX REALTY SPECIALISTS INC.. TRREB
 - C$848,9004 bd4 ba2.4k sqft104 Thames Springs Cres, Zorra, ON N0M 2M0For Sale
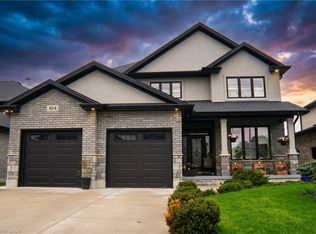 MLS ID #40859852, Matthew Czaplinski, Salesperson, SUTTON GROUP QUANTUM REALTY INC. ITSO
