Stunning 2021 Built Home with Beautiful Country Views !! Welcome to this Exceptional 3 Bedroom, 2 Storey Home, ideally situated on the Edge of Town with Peaceful Country Views and Backing onto Farm Property. Located in the Desirable Westfield School District, this Beautifully Maintained Home offers Modern Finishes, Spacious Living Areas and a Fantastic Family Friendly Setting. The Bright Main Floor Features 9ft Ceilings, Hardwood and Ceramic Flooring, a Formal Dining Area and an Impressive Great Room highlighted by soaring 17ft Ceilings, a Gas Fireplace and Expansive Views. The Stylish Kitchen offers Granite Black Pearl Countertops, a Large Island and included Appliances with a walkout to the Concrete Patio and Backyard. The Patio extends along the side of the property with a walkway leading toward the front of home, all completed in Summer 2025. A versatile main floor study, 2pc Powder Room with Quartz Countertop convenient Laundry Area and Direct Garage access complete the Main Level. Upstairs, the Spacious Primary Bedroom features a Walk-In Closet and Luxurious 5pc Ensuite with Granite Countertop and an Oversized Ceramic Shower. Two Additional Bedrooms and a 4pc Family Bathroom also with Granite Countertop provide comfortable accommodations for Family or Guests. Additional Features include a Double Car Garage, Interlock Driveway, Unfinished Basement with Rough-In, HRV System and Cold Cellar. A Beautiful, Move-In Ready Home offering comfort, privacy, Modern living and breathtaking country views - just minutes from the conveniences of town !!
For sale
C$820,000
94 Beech Blvd, South West Oxford, ON N4G 5S1
3beds
3baths
Single Family Residence
Built in ----
6,182 Square Feet Lot
$-- Zestimate®
C$--/sqft
C$-- HOA
What's special
Beautiful country viewsBacking onto farm propertyModern finishesBright main floorHardwood and ceramic flooringFormal dining areaImpressive great room
- 14 hours |
- 1 |
- 0 |
Zillow last checked:
Listing updated:
Listed by:
iCloud Realty Ltd.
Source: TRREB,MLS®#: X13708390 Originating MLS®#: Toronto Regional Real Estate Board
Originating MLS®#: Toronto Regional Real Estate BoardFacts & features
Interior
Bedrooms & bathrooms
- Bedrooms: 3
- Bathrooms: 3
Primary bedroom
- Level: Second
- Dimensions: 4.5 x 6.63
Bedroom
- Level: Second
- Dimensions: 3 x 4.01
Bedroom
- Level: Second
- Dimensions: 3.36 x 3.52
Breakfast
- Level: Main
- Dimensions: 3.34 x 3.05
Other
- Level: Basement
- Dimensions: 6.14 x 2.38
Dining room
- Level: Main
- Dimensions: 3.62 x 3.79
Kitchen
- Level: Main
- Dimensions: 3.62 x 3.52
Living room
- Level: Main
- Dimensions: 5.09 x 4.94
Office
- Level: Main
- Dimensions: 3.21 x 3.42
Other
- Level: Basement
- Dimensions: 3.7 x 1052
Other
- Level: Basement
- Dimensions: 11.74 x 9.79
Heating
- Forced Air, Gas
Cooling
- Central Air
Features
- None
- Basement: Unfinished
- Has fireplace: Yes
Interior area
- Living area range: 2000-2500 null
Video & virtual tour
Property
Parking
- Total spaces: 6
- Parking features: Garage
- Has garage: Yes
Features
- Stories: 2
- Pool features: None
Lot
- Size: 6,182 Square Feet
Details
- Parcel number: 000250333
Construction
Type & style
- Home type: SingleFamily
- Property subtype: Single Family Residence
Materials
- Brick, Stucco (Plaster)
- Foundation: Poured Concrete
- Roof: Asphalt Shingle
Utilities & green energy
- Sewer: Sewer
Community & HOA
Location
- Region: South West Oxford
Financial & listing details
- Annual tax amount: C$6,821
- Date on market: 8/24/2026
Price history
Price history is unavailable.
Public tax history
Tax history is unavailable.
Climate risks
Neighborhood: N4G
Nearby schools
GreatSchools rating
No schools nearby
We couldn't find any schools near this home.
- C$769,9004 bd3 ba-- sqft28 Sycamore Dr, Tillsonburg, ON N4G5R9For Sale
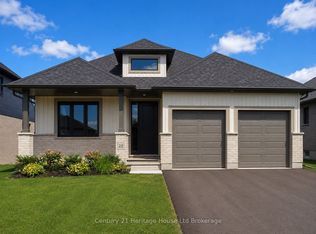
- C$779,9002 bd3 ba-- sqft114 Beech Blvd, South West Oxford, ON N4G5S1For Sale

- C$689,9003 bd3 ba-- sqft11 Sycamore Dr, Tillsonburg, ON N4G5S3New Construction

- C$209,0006,592 sqft11 Hemlock Dr, Tillsonburg, ON N4G5S2Lot/Land

- C$854,9002 bd2 ba-- sqft6 Hemlock Dr, Tillsonburg, ON N4G5S3New Construction
- C$849,0004 bd4 ba-- sqft8 Sycamore Dr, Tillsonburg, ON N4G5S3For Sale
- C$665,0003 bd3 ba1.3k sqft44 William St, Tillsonburg, ON N4G1L8Sold
- C$275,0006,027 sqft6 Sycamore Dr, Tillsonburg, ON N4G5S3Lot/Land
Similar homes
- C$779,9002 bd3 ba-- sqft114 Beech Blvd, South West Oxford, ON N4G 5S1For SaleMLS ID #X12986076, Century 21 Heritage House Ltd Brokerage. TRREB
- C$849,0004 bd4 ba-- sqft8 Sycamore Dr, Tillsonburg, ON N4G 5S3For Sale
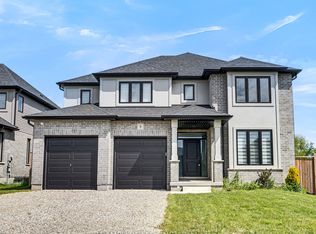 MLS ID #X13507116, TEAMRV REALTY INC.. TRREB
 - C$769,9004 bd3 ba-- sqft28 Sycamore Dr, Tillsonburg, ON N4G 5R9For SaleMLS ID #X13485520, Century 21 Heritage House Ltd Brokerage. TRREB
- C$799,9004 bd3 ba-- sqft17 Darrow Dr, Tillsonburg, ON N4G 0L3New Construction
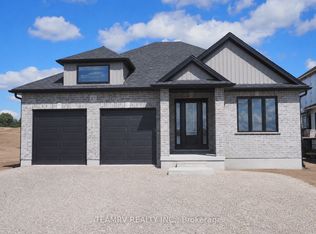 MLS ID #X13485314, TEAMRV REALTY INC.. TRREB
 - C$689,9003 bd3 ba-- sqft11 Sycamore Dr, Tillsonburg, ON N4G 5S3New ConstructionMLS ID #X12983488, TEAMRV REALTY INC.. TRREB
- C$779,0005 bd5 ba-- sqft21 Morning Glory Dr, South West Oxford, ON N4G 5S9For SaleMLS ID #X13555792, HomeLife Power Realty Inc. TRREB
- C$649,9004 bd4 ba-- sqft48 Curren Cres, Tillsonburg, ON N4G 0J3For SaleMLS ID #X13690590, REAL BROKER ONTARIO LTD.. TRREB
- C$689,9003 bd2 ba-- sqft150 Denrich Ave, Tillsonburg, ON N4G 0H3For SaleMLS ID #X13625244, RE/MAX Tri-County Realty Inc Brokerage. TRREB
- C$759,9004 bd4 ba-- sqft9 Delevan Cres, Tillsonburg, ON N4G 3M6For SaleMLS ID #X13466088, RE/MAX CENTRE CITY REALTY INC.. TRREB
- C$689,9003 bd3 ba-- sqft102 Allen St, Tillsonburg, ON N4G 5K1For SaleMLS ID #X13232432, MAKEY REAL ESTATE INC.. TRREB
- C$986,0004 bd3 ba-- sqft18 Belmont Ave, Tillsonburg, ON N4G 5W5For SaleMLS ID #X13169684, RE/MAX Tri-County Realty Inc Brokerage. TRREB
- C$650,0003 bd3 ba-- sqft20 Sandy Ct, Tillsonburg, ON N4G 0H6For SaleMLS ID #X13682942, THE REALTY FIRM INC.. TRREB
- C$759,9994 bd3 ba-- sqft3 Coulthard St, Tillsonburg, ON N4G 0J3For SaleMLS ID #X12838782, CENTURY 21 HERITAGE GROUP LTD.. TRREB
- C$699,9903 bd3 ba-- sqft21 Nancy Ct, Tillsonburg, ON N4G 0G3For SaleMLS ID #X13248262, HOMELIFE/CITY HILL REALTY INC.. TRREB
- C$729,5004 bd2 ba-- sqft28 Peggy Ave, South West Oxford, ON N0J 1N0For SaleMLS ID #X13707666, Coldwell Banker G.R. Paret Realty Brokerage. TRREB
- C$649,0003 bd2 ba-- sqft6 Camdon Ct, Tillsonburg, ON N4G 4B3For SaleMLS ID #X13552480, RE/MAX a-b Realty Ltd Brokerage. TRREB
- C$685,5004 bd3 ba-- sqft36 Windemere Ave, Tillsonburg, ON N4G 5M9For SaleMLS ID #X12877674, Century 21 Heritage House Ltd Brokerage. TRREB
- C$675,0004 bd4 ba-- sqft4 Livingston Dr, Tillsonburg, ON N4G 0J3For SaleMLS ID #X13633938, HomeLife Power Realty Inc. TRREB
- C$769,0003 bd3 ba-- sqft7 Chatfield St, Ingersoll, ON N5C 0B3For SaleMLS ID #X13699726, SUTTON GROUP-ADMIRAL REALTY INC.. TRREB
- C$639,0003 bd3 ba-- sqft39 Primrose Dr, Tillsonburg, ON N4G 5S7For SaleMLS ID #X13544212, RE/MAX a-b Realty Ltd Brokerage. TRREB
