SPACIOUS RENOVATED FAMILY HOME WITH A RARE WALKOUT LOWER LEVEL! Exceptionally maintained and move-in ready, this home offers nearly 2,500 sq. ft. of finished living space across four levels in one of Tillsonburg's most established and sought-after neighbourhoods. The bright open-concept main level features a spacious living room, dining area, and updated kitchen designed for everyday living and entertaining. Large windows throughout provide abundant natural light, creating a warm and inviting atmosphere. The upper level offers three generous bedrooms and two full bathrooms, including a primary suite with walk-in closet and private ensuite. The flexible floor plan is ideal for growing families, work-from-home professionals, or multi-generational living. A standout feature is the rare walkout lower level, providing direct access to the fully fenced backyard from the expansive family room with fireplace. The finished lower levels also include a recreation room, third full bathroom, laundry area, storage rooms, and cold room, offering exceptional versatility for today's lifestyle needs. Step outside to enjoy the private backyard complete with patio and pergola, creating the perfect setting for entertaining, relaxing, children, and pets. Recent updates include extensive renovations (2021), basement bathroom (2022), furnace (2024), hot water heater (2024), patio doors (2024), basement flooring (2025), refrigerator (2025), and pergola (2026). Additional highlights include a circular concrete driveway, attached garage, parking for up to five vehicles, and a location within walking distance of everyday amenities. Located on a quiet, mature street in a highly desirable neighbourhood, this home offers an ideal balance of space, privacy, and convenience. Whether accommodating extended family, teenagers seeking their own space, or simply those wanting room to spread out, this versatile home adapts easily to changing lifestyles and needs. Spacious, updated, and move-in ready!
For sale
C$689,900
102 Allen St, Tillsonburg, ON N4G 5K1
3beds
3baths
Single Family Residence
Built in ----
6,035 Square Feet Lot
$-- Zestimate®
C$--/sqft
C$-- HOA
What's special
Bright open-concept main levelDining areaUpdated kitchenWarm and inviting atmosphereThree generous bedroomsAttached garage
- 53 days |
- 13 |
- 0 |
Zillow last checked:
Listing updated:
Listed by:
MAKEY REAL ESTATE INC.
Source: TRREB,MLS®#: X13232432 Originating MLS®#: Toronto Regional Real Estate Board
Originating MLS®#: Toronto Regional Real Estate BoardFacts & features
Interior
Bedrooms & bathrooms
- Bedrooms: 3
- Bathrooms: 3
Primary bedroom
- Level: Second
- Dimensions: 3.58 x 3.66
Bedroom
- Level: Second
- Dimensions: 3.4 x 2.77
Bedroom
- Level: Second
- Dimensions: 3.4 x 2.79
Bathroom
- Level: Basement
- Dimensions: 2.39 x 1.57
Bathroom
- Level: Second
- Dimensions: 2.29 x 1.68
Bathroom
- Level: Second
- Dimensions: 2.11 x 1.91
Other
- Level: Lower
- Dimensions: 8.99 x 5.51
Other
- Level: Basement
- Dimensions: 5.38 x 0.86
Dining room
- Level: Main
- Dimensions: 3.48 x 5.61
Kitchen
- Level: Main
- Dimensions: 3.28 x 3.4
Laundry
- Level: Basement
- Dimensions: 2.41 x 1.7
Living room
- Level: Main
- Dimensions: 4.93 x 5.56
Other
- Level: Basement
- Dimensions: 3.43 x 3.02
Recreation
- Level: Basement
- Dimensions: 6.15 x 5.18
Utility room
- Level: Basement
- Dimensions: 3.2 x 1.78
Heating
- Forced Air, Gas
Cooling
- Central Air
Appliances
- Included: Water Heater Owned
Features
- In-Law Capability
- Flooring: Carpet Free
- Basement: Partially Finished,Walk-Out Access
- Has fireplace: Yes
- Fireplace features: Electric, Family Room
Interior area
- Living area range: 1100-1500 null
Video & virtual tour
Property
Parking
- Total spaces: 5
- Parking features: Circular Driveway, Private, Garage Door Opener
- Has garage: Yes
Features
- Pool features: None
Lot
- Size: 6,035 Square Feet
- Features: Fenced Yard, School, Hospital, Park, Place Of Worship, Rectangular Lot
- Topography: Dry,Flat
Details
- Additional structures: Shed
- Parcel number: 000260597
Construction
Type & style
- Home type: SingleFamily
- Property subtype: Single Family Residence
Materials
- Brick
- Foundation: Poured Concrete
- Roof: Shingle
Utilities & green energy
- Sewer: Sewer
Community & HOA
Community
- Security: Carbon Monoxide Detector(s), Smoke Detector(s)
Location
- Region: Tillsonburg
Financial & listing details
- Tax assessed value: C$256,000
- Annual tax amount: C$4,387
- Date on market: 6/3/2026
MAKEY REAL ESTATE INC.
MAKEY REAL ESTATE INC.
By pressing Contact Agent, you agree that the real estate professional identified above may call/text you about your search, which may involve use of automated means and pre-recorded/artificial voices. You don't need to consent as a condition of buying any property, goods, or services. Message/data rates may apply. You also agree to our Terms of Use. Zillow does not endorse any real estate professionals. We may share information about your recent and future site activity with your agent to help them understand what you're looking for in a home.
Price history
Price history is unavailable.
Public tax history
Tax history is unavailable.
Climate risks
Neighborhood: N4G
Nearby schools
GreatSchools rating
No schools nearby
We couldn't find any schools near this home.
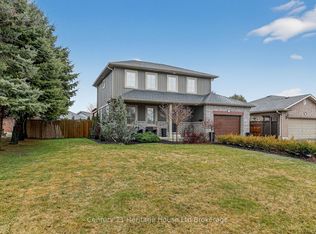
- C$699,5004 bd3 ba-- sqft36 Windemere Ave, Tillsonburg, ON N4G5M9For Sale
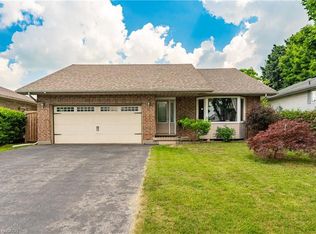
- C$699,8003 bd3 ba1.4k sqft95 Allen St, Tillsonburg, ON N4G4V8For Sale
- C$1,6992 bd1 ba-- sqft5 Lamers Ct, Tillsonburg, ON N4G4Z4For Rent
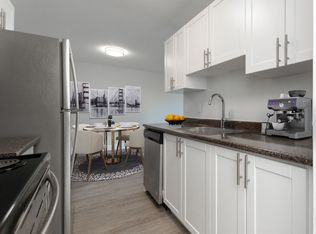
- C$--2 bd1 ba-- sqft5 Lamers Ct #73CD02471, Tillsonburg, ON N4G4Z4Off Market
- C$--1 bd1 ba-- sqft5 Lamers Ct #4C83CD750, Tillsonburg, ON N4G4Z4Off Market
- C$--1 bd1 ba-- sqft5 Lamers Ct #352752, Tillsonburg, ON N4G4Z4Off Market
- C$--2 bd1 ba-- sqft5 Lamers Ct #352753, Tillsonburg, ON N4G4Z4Off Market
- C$288,8002 bd2 ba-- sqft1 Lamers Ct #18, Tillsonburg, ON N4G4T6For Sale
Similar homes
- C$719,9003 bd3 ba-- sqft21 Nancy Ct, Tillsonburg, ON N4G 0G3For Sale
 MLS ID #X13248262, HOMELIFE/CITY HILL REALTY INC.. TRREB
 - C$649,0003 bd2 ba-- sqft6 Camdon Ct, Tillsonburg, ON N4G 4B3For Sale
 MLS ID #X13552480, RE/MAX a-b Realty Ltd Brokerage. TRREB
 - C$674,9004 bd4 ba-- sqft48 Curren Cres, Tillsonburg, ON N4G 0J3For Sale
 MLS ID #X13488040, REAL BROKER ONTARIO LTD.. TRREB
 - C$639,0003 bd3 ba-- sqft39 Primrose Dr, Tillsonburg, ON N4G 5S7For Sale
 MLS ID #X13544212, RE/MAX a-b Realty Ltd Brokerage. TRREB
 - C$658,0003 bd3 ba-- sqft4 Keba Cres, Tillsonburg, ON N4G 0K6New ConstructionMLS ID #X13156268, ELGIN REALTY LIMITED. TRREB
- C$574,9003 bd2 ba-- sqft10 Pearl St, Tillsonburg, ON N4G 1L3For SaleMLS ID #X13593980, Century 21 Heritage House Ltd Brokerage. TRREB
- C$676,0004 bd3 ba-- sqft45 Lark St, Tillsonburg, ON N4G 0K8New ConstructionMLS ID #X12714202, ELGIN REALTY LIMITED. TRREB
- C$699,9003 bd4 ba-- sqft76 Pearl St, Tillsonburg, ON N4G 0A3For SaleMLS ID #X13114970, RE/MAX a-b Realty Ltd Brokerage. TRREB
- C$604,0002 bd2 ba-- sqft58 Braun Ave, Tillsonburg, ON N4G 0K5New ConstructionMLS ID #X13593704, ELGIN REALTY LIMITED. TRREB
- C$678,5004 bd3 ba-- sqft7 Arnold St, Tillsonburg, ON N4G 0G9For SaleMLS ID #X13462462, RE/MAX a-b Realty Ltd Brokerage. TRREB
- C$759,9004 bd4 ba-- sqft9 Delevan Cres, Tillsonburg, ON N4G 3M6For SaleMLS ID #X13466088, RE/MAX CENTRE CITY REALTY INC.. TRREB
- C$998,0004 bd3 ba-- sqft18 Belmont Ave, Tillsonburg, ON N4G 5W5For SaleMLS ID #X13169684, RE/MAX Tri-County Realty Inc Brokerage. TRREB
- C$769,0003 bd4 ba-- sqft25 Demeyere Ave, Tillsonburg, ON N4G 4Y2For SaleMLS ID #X13521846, RE/MAX Tri-County Realty Inc Brokerage. TRREB
- C$799,0005 bd5 ba-- sqft21 Morning Glory Dr, South West Oxford, ON N4G 5S9For SaleMLS ID #X13555792, HomeLife Power Realty Inc. TRREB
- C$779,9002 bd3 ba-- sqft114 Beech Blvd, South West Oxford, ON N4G 5S1For SaleMLS ID #X12986076, Century 21 Heritage House Ltd Brokerage. TRREB
- C$849,0004 bd4 ba-- sqft8 Sycamore Dr, Tillsonburg, ON N4G 5S3For SaleMLS ID #X13507116, TEAMRV REALTY INC.. TRREB
- C$525,0004 bd2 ba-- sqft67 Beckett Blvd, Tillsonburg, ON N4G 5N3For SaleMLS ID #X13528058, RE/MAX Tri-County Realty Inc Brokerage. TRREB
- C$619,9003 bd2 ba-- sqft303 Simcoe St, Norwich, ON N4G 2J7For SaleMLS ID #X13531696, RE/MAX CENTRE CITY REALTY INC.. TRREB
- C$439,0002 bd2 ba-- sqft33 Wilkins Cres, Tillsonburg, ON N4G 5M6For SaleMLS ID #X13536242, RE/MAX Tri-County Realty Inc Brokerage. TRREB
- C$900,0002 bd3 ba-- sqft42 Alexander Ave, Tillsonburg, ON N4G 4Z1For SaleMLS ID #X13460090, Century 21 Heritage House Ltd Brokerage. TRREB
