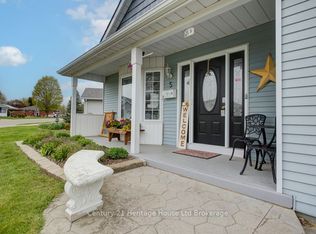
Welcome to 33 Wilkins Crescent, a beautifully maintained bungalow located in the highly sought-after retirement community of Hickory Hills in the heart of Tillsonburg. Offering 1,148 sq. ft. of above-grade living space, this bright and thoughtfully designed 2-bedroom, 2-bathroom home is move-in ready and ideal for those seeking a low-maintenance lifestyle. The open-concept layout is filled with natural light, creating a warm and inviting atmosphere, while the spacious primary bedroom features a private 4-piece ensuite for added comfort and convenience. A concrete driveway enhances the home's curb appeal, and the basement provides ample storage space to meet your everyday needs. Step outside to a peaceful backyard complete with a poured concrete patio, retractable awning, and a grab bar at the rear entrance for added accessibility and ease. It's the perfect space to relax, entertain, or simply enjoy the outdoors throughout the seasons. Located just a short walk from downtown Tillsonburg and the Hickory Hills Community Centre, you'll enjoy access to exceptional amenities, including an outdoor pool, hot tub, clubhouse, exercise classes, pickleball, card games, bingo, dances, and a wide variety of social activities. Scenic walking trails throughout the community offer the perfect setting for morning strolls or evening walks, making it easy to enjoy an active and connected lifestyle year-round.All appliances are included, making this home truly move-in ready. The current annual Hickory Hills Residents Association fee is $640, with a one-time transfer fee of $2,000. This is an outstanding opportunity to become part of one of Tillsonburg's most welcoming and vibrant adult communities.
Under contract
C$439,000
33 Wilkins Cres, Tillsonburg, ON N4G 5M6
2beds
2baths
Single Family Residence
Built in ----
3,588 Square Feet Lot
$-- Zestimate®
C$--/sqft
C$-- HOA
What's special
Beautifully maintained bungalowRetractable awning
- 46 days |
- 24 |
- 0 |
Zillow last checked:
Listing updated:
Listed by:
RE/MAX Tri-County Realty Inc Brokerage
Source: TRREB,MLS®#: X13536242 Originating MLS®#: Woodstock Ingersoll Tillsonburg & Area Association of REALTORS
Originating MLS®#: Woodstock Ingersoll Tillsonburg & Area Association of REALTORSFacts & features
Interior
Bedrooms & bathrooms
- Bedrooms: 2
- Bathrooms: 2
Primary bedroom
- Level: Main
- Dimensions: 4.4 x 3.7
Bedroom 2
- Level: Main
- Dimensions: 3.7 x 3
Bathroom
- Level: Main
- Dimensions: 1.5 x 1.5
Bathroom
- Level: Main
- Dimensions: 2.3 x 1.6
Dining room
- Level: Main
- Dimensions: 3 x 4.1
Kitchen
- Level: Main
- Dimensions: 4.1 x 3.1
Laundry
- Level: Main
- Dimensions: 2.6 x 2
Living room
- Level: Main
- Dimensions: 4.5 x 4.1
Mud room
- Level: Main
- Dimensions: 2.3 x 2
Heating
- Forced Air, Gas
Cooling
- Central Air
Appliances
- Included: Water Heater Owned
Features
- Primary Bedroom - Main Floor
- Basement: Crawl Space
- Has fireplace: No
Interior area
- Living area range: 1100-1500 null
Property
Parking
- Total spaces: 2
- Parking features: Private, Garage Door Opener
- Has garage: Yes
Accessibility
- Accessibility features: 32 Inch Min Doors, Level Within Dwelling, Open Floor Plan, Bath Grab Bars, Hallway Width 36-41 Inches, Multiple Entrances, Parking
Features
- Patio & porch: Patio, Porch
- Exterior features: Awning(s), Landscaped, Year Round Living
- Has private pool: Yes
- Pool features: Community
Lot
- Size: 3,588 Square Feet
- Features: Golf, Rec./Commun.Centre, Ravine, Place Of Worship, Library, Hospital
Details
- Parcel number: 000300500
Construction
Type & style
- Home type: SingleFamily
- Architectural style: Bungalow
- Property subtype: Single Family Residence
Materials
- Aluminum Siding
- Foundation: Poured Concrete
- Roof: Shingle
Utilities & green energy
- Sewer: Sewer
Community & HOA
Community
- Security: Carbon Monoxide Detector(s), Smoke Detector(s)
- Senior community: Yes
Location
- Region: Tillsonburg
Financial & listing details
- Annual tax amount: C$2,441
- Date on market: 7/8/2026
Price history
Price history is unavailable.
Public tax history
Tax history is unavailable.
Climate risks
Neighborhood: N4G
Nearby schools
GreatSchools rating
No schools nearby
We couldn't find any schools near this home.
- C$599,9002 bd3 ba-- sqft32 Wilkins Cres, Tillsonburg, ON N4G5M6For Sale

- C$625,0002 bd3 ba1.4k sqft14 Wilkins Cres, Tillsonburg, ON N4G5M5Sold

- C$399,9001 bd2 ba-- sqft21 Balazs Ct #1, Tillsonburg, ON N4G5W6For Sale

- C$429,9002 bd3 ba-- sqft5 Dereham Dr, Tillsonburg, ON N4G5L8For Sale
- C$--2 bd3 ba1.4k sqft82 Wilson Ave, Tillsonburg, ON N4G5L8Off Market
- C$489,9002 bd2 ba-- sqft1 Sinclair Dr, Tillsonburg, ON N4G5L6For Sale
- C$635,0002 bd2 ba1.2k sqft25 Brasher Dr, Tillsonburg, ON N4G5T2Sold
- C$534,9002 bd3 ba-- sqft23 Brasher Dr, Tillsonburg, ON N4G5T2For Sale
Similar homes
- C$429,9002 bd3 ba-- sqft5 Dereham Dr, Tillsonburg, ON N4G 5L8For SaleMLS ID #X13099930, Century 21 Heritage House Ltd Brokerage. TRREB
- C$599,9002 bd3 ba-- sqft32 Wilkins Cres, Tillsonburg, ON N4G 5M6For SaleMLS ID #X13679096, RE/MAX a-b Realty Ltd Brokerage. TRREB
- C$449,9003 bd1 ba-- sqft335 Broadway St, Tillsonburg, ON N4G 3S4For Sale
 MLS ID #X13513744, RE/MAX Tri-County Realty Inc Brokerage. TRREB
 - C$460,0002 bd2 ba-- sqft23 Magnolia Dr, Tillsonburg, ON N4G 5N9For Sale
 MLS ID #X13458988, RE/MAX Tri-County Realty Inc Brokerage. TRREB
 - C$439,9002 bd2 ba-- sqft12 Pearl St, Tillsonburg, ON N4G 1L3For SaleMLS ID #X13436636, RIGHT AT HOME REALTY. TRREB
- C$534,9002 bd3 ba-- sqft23 Brasher Dr, Tillsonburg, ON N4G 5T2For SaleMLS ID #X13667328, RE/MAX a-b Realty Ltd Brokerage. TRREB
- C$599,9002 bd3 ba-- sqft23 Armstrong Dr, Tillsonburg, ON N4G 5T3For SaleMLS ID #X13691030, RE/MAX a-b Realty Ltd Brokerage. TRREB
- C$539,9003 bd2 ba-- sqft80 Beckett Blvd, Tillsonburg, ON N4G 5N3For SaleMLS ID #X13684408, RE/MAX GARDEN CITY REALTY INC, BROKERAGE. TRREB
- C$509,0003 bd2 ba-- sqft16 Herford St, Tillsonburg, ON N4G 4V2For SaleMLS ID #X13662006, Century 21 Heritage House Ltd Brokerage. TRREB
- C$349,0003 bd2 ba-- sqft53 Brock St W, Tillsonburg, ON N4G 2A4For SaleMLS ID #X13599362, RE/MAX Tri-County Realty Inc Brokerage. TRREB
- C$525,0003 bd2 ba-- sqft81 Vienna Rd, Tillsonburg, ON N4G 3C9For SaleMLS ID #X13661768, RE/MAX a-b Realty Ltd Brokerage. TRREB
- C$549,0005 bd2 ba-- sqft13 Potters Rd N, Tillsonburg, ON N4G 2G9For SaleMLS ID #X13684266, RE/MAX a-b Realty Ltd Brokerage. TRREB
- C$444,0002 bd2 ba-- sqft80 Bridge St E #101, Tillsonburg, ON N4G 1T2For SaleMLS ID #X12452681, RE/MAX a-b Realty Ltd Brokerage. TRREB
- C$599,0003 bd2 ba-- sqft34 Glenridge Rd, Tillsonburg, ON N4G 4J8For SaleMLS ID #X13681858, RE/MAX a-b Realty Ltd Brokerage. TRREB
- C$560,0002 bd3 ba-- sqft210 Baldwin St, Tillsonburg, ON N4G 5W3For SaleMLS ID #X13127070, RE/MAX Tri-County Realty Inc Brokerage. TRREB
- C$650,0003 bd2 ba-- sqft43 Beech Blvd, Tillsonburg, ON N4G 5R8For SaleMLS ID #X13682064, Century 21 Heritage House Ltd Brokerage. TRREB
- C$525,0004 bd2 ba-- sqft67 Beckett Blvd, Tillsonburg, ON N4G 5N3For SaleMLS ID #X13528058, RE/MAX Tri-County Realty Inc Brokerage. TRREB
- C$539,9003 bd2 ba-- sqft105 Queen St, Tillsonburg, ON N4G 3H4For SaleMLS ID #X13070774, Coldwell Banker G.R. Paret Realty Brokerage. TRREB
- C$539,9003 bd2 ba-- sqft25 Herford St, Tillsonburg, ON N4G 4V1For SaleMLS ID #X13471408, RE/MAX Tri-County Realty Inc Brokerage. TRREB
- C$515,0004 bd2 ba-- sqft29 Beckett Blvd, Tillsonburg, ON N4G 5N1For SaleMLS ID #X13444890, RE/MAX Tri-County Realty Inc Brokerage. TRREB
