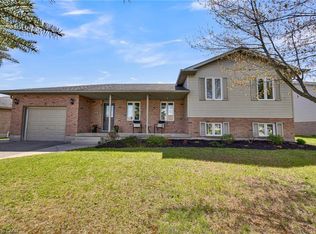
A Backyard Oasis You Won't Want to Miss! Welcome home to this beautiful bungalow, perfectly tucked away on a stunning pie-shaped lot backing onto nature and offering incredible views! From the moment you step inside, you'll feel the warmth and charm this home has to offer, with stylish updates and inviting spaces throughout. The welcoming foyer opens into a bright and cozy living room featuring updated hardwood floors and a gas fireplace-the perfect place to unwind. The gorgeous newer kitchen is sure to impress, with bright white cabinetry, upgraded appliances, and a large adjoining eating area that makes everyday meals and entertaining a breeze. Step through to the fabulous 3-season sunroom, where you can sit back, relax, and soak in the breathtaking views of your private backyard.Just three steps up, you'll find three bright and comfortable bedrooms along with a beautifully updated 4-piece bathroom. The lower level adds even more space, featuring a handy office area, an oversized recreation room with tall ceilings and a gas fireplace, creating the ultimate cozy retreat on cool fall evenings. A finished laundry room and plenty of storage add to the functionality. And then there's the backyard... WOW! The pie-shaped lot is truly the star of the show. Backing onto trees and conservation land, this fully fenced outdoor oasis is peaceful, private, and incredibly picturesque. Enjoy summer evenings on the patio under the gazebo, entertain friends, or simply take in the tranquil surroundings.With updates including hardwood floors, kitchen, paint, trim, doors, windows, and roof, plus the added advantage of being in the Westfield School District, this home checks all the boxes.Beautifully updated, wonderfully located, and surrounded by nature-this is the kind of home you'll be excited to call your own!
For sale
C$599,000
34 Glenridge Rd, Tillsonburg, ON N4G 4J8
3beds
2baths
Single Family Residence
Built in ----
7,529 Square Feet Lot
$-- Zestimate®
C$--/sqft
C$-- HOA
What's special
Stunning pie-shaped lotBacking onto natureIncredible viewsWelcoming foyerUpdated hardwood floorsGas fireplaceGorgeous newer kitchen
- 5 hours |
- 1 |
- 0 |
Zillow last checked:
Listing updated:
Listed by:
RE/MAX a-b Realty Ltd Brokerage
Source: TRREB,MLS®#: X13681858 Originating MLS®#: Woodstock Ingersoll Tillsonburg & Area Association of REALTORS
Originating MLS®#: Woodstock Ingersoll Tillsonburg & Area Association of REALTORSFacts & features
Interior
Bedrooms & bathrooms
- Bedrooms: 3
- Bathrooms: 2
Primary bedroom
- Level: Main
- Dimensions: 3.73 x 3.35
Bedroom 2
- Level: Main
- Dimensions: 3.35 x 2.49
Bedroom 3
- Level: Main
- Dimensions: 3.91 x 3.44
Foyer
- Level: Main
- Dimensions: 1.63 x 1.55
Kitchen
- Level: Main
- Dimensions: 6.73 x 3.56
Laundry
- Level: Basement
- Dimensions: 2.8 x 2.53
Living room
- Level: Main
- Dimensions: 6.12 x 3.76
Office
- Level: Basement
- Dimensions: 3.43 x 3.66
Recreation
- Level: Basement
- Dimensions: 7.04 x 7.01
Sunroom
- Level: Main
- Dimensions: 3.63 x 3.56
Heating
- Forced Air, Gas
Cooling
- Central Air
Features
- Central Vacuum, Primary Bedroom - Main Floor
- Basement: Partially Finished,Full
- Has fireplace: Yes
- Fireplace features: Living Room, Recreation Room, Natural Gas
Interior area
- Living area range: 1100-1500 null
Video & virtual tour
Property
Parking
- Total spaces: 3
- Parking features: Private, Inside Entrance, Garage Door Opener
- Has garage: Yes
Features
- Patio & porch: Patio
- Exterior features: Landscaped
- Pool features: None
- Has view: Yes
- View description: Trees/Woods, Forest
Lot
- Size: 7,529 Square Feet
- Features: Cul de Sac/Dead End, Hospital, Wooded/Treed, Ravine, Fenced Yard, Pie Shaped Lot
Details
- Additional structures: Fence - Full, Garden Shed, Gazebo
- Parcel number: 000260016
Construction
Type & style
- Home type: SingleFamily
- Architectural style: Bungalow
- Property subtype: Single Family Residence
Materials
- Brick
- Foundation: Concrete
- Roof: Asphalt Shingle
Utilities & green energy
- Sewer: Sewer
Community & HOA
Location
- Region: Tillsonburg
Financial & listing details
- Tax assessed value: C$252,000
- Annual tax amount: C$4,147
- Date on market: 8/17/2026
Price history
Price history is unavailable.
Public tax history
Tax history is unavailable.
Climate risks
Neighborhood: N4G
Nearby schools
GreatSchools rating
No schools nearby
We couldn't find any schools near this home.
- C$---- bd-- ba-- sqft3 Andover Ave, Tillsonburg, ON N4G4J4Off Market
- C$599,0005 bd2 ba-- sqft86 Glendale Dr, Tillsonburg, ON N4G4N2For Sale

- C$699,9004 bd2 ba1.2k sqft7 Windemere Ave, Tillsonburg, ON N4G5M8For Sale
- C$1,199,9003 bd3 ba-- sqft21 Belmont Ave, Tillsonburg, ON N4G5V9For Sale

- C$615,0004 bd2 ba1.6k sqft19 Adams Ave, Tillsonburg, ON N4G4X3Pending
- C$649,0003 bd2 ba-- sqft6 Camdon Ct, Tillsonburg, ON N4G4B3For Sale
- C$1,080,0004 bd3 ba1.8k sqft24 Belmont Ave, Tillsonburg, ON N4G5W5Sold
- C$--3 bd3 ba1.2k sqft10 Greeneagle Dr #1, Tillsonburg, ON N4G5V6Off Market
Similar homes
- C$650,0003 bd2 ba-- sqft43 Beech Blvd, Tillsonburg, ON N4G 5R8For Sale
 MLS ID #X13682064, Century 21 Heritage House Ltd Brokerage. TRREB
 - C$599,9002 bd3 ba-- sqft32 Wilkins Cres, Tillsonburg, ON N4G 5M6For Sale
 MLS ID #X13679096, RE/MAX a-b Realty Ltd Brokerage. TRREB
 - C$650,0003 bd3 ba-- sqft20 Sandy Ct, Tillsonburg, ON N4G 0H6For Sale
 MLS ID #X13682942, THE REALTY FIRM INC.. TRREB
 - C$648,0003 bd3 ba-- sqft3 Parkside Dr, Tillsonburg, ON N4G 4A1For Sale
 MLS ID #X13643038, BAY STREET GROUP INC.. TRREB
 - C$595,0003 bd3 ba-- sqft27 Woodcock Dr, Tillsonburg, ON N4G 4M3For SaleMLS ID #X13452798, Coldwell Banker G.R. Paret Realty Brokerage. TRREB
- C$589,9003 bd2 ba-- sqft54 Glendale Dr, Tillsonburg, ON N4G 1J5For SaleMLS ID #X13604692, Century 21 Heritage House Ltd Brokerage. TRREB
- C$774,7004 bd3 ba-- sqft23 Brookside Ln, Tillsonburg, ON N4G 0A1New ConstructionMLS ID #X13673408, RE/MAX a-b Realty Ltd Brokerage. TRREB
- C$599,0005 bd2 ba-- sqft86 Glendale Dr, Tillsonburg, ON N4G 4N2For SaleMLS ID #X12645510, iCloud Realty Ltd.. TRREB
- C$649,0003 bd2 ba-- sqft6 Camdon Ct, Tillsonburg, ON N4G 4B3For SaleMLS ID #X13552480, RE/MAX a-b Realty Ltd Brokerage. TRREB
- C$699,0003 bd2 ba-- sqft105 Concession St W, Tillsonburg, ON N4G 1R8For SaleMLS ID #X13625716, Century 21 Heritage House Ltd Brokerage. TRREB
- C$574,9003 bd2 ba-- sqft10 Pearl St, Tillsonburg, ON N4G 1L3For SaleMLS ID #X13593980, Century 21 Heritage House Ltd Brokerage. TRREB
- C$489,0002 bd2 ba-- sqft3 McDonald Ct, Tillsonburg, ON N4G 5L8For SaleMLS ID #X13682562, Century 21 Heritage House Ltd Brokerage. TRREB
- C$580,0003 bd2 ba-- sqft2 Cranberry Rd, Tillsonburg, ON N4G 4Y9For SaleMLS ID #X13098918, RE/MAX a-b Realty Ltd Brokerage. TRREB
- C$499,9003 bd2 ba1k sqft485 Broadway St, Tillsonburg, ON N4G 3S8For SaleMLS ID #40840044, Clare Dejong, Salesperson, RE/MAX REAL ESTATE CENTRE INC.. ITSO
- C$699,8003 bd3 ba1.4k sqft95 Allen St, Tillsonburg, ON N4G 4V8For SaleMLS ID #40842389, Stan Adams, Salesperson, RE/MAX REAL ESTATE CENTRE INC.. ITSO
- C$664,0003 bd2 ba-- sqft44 Beech Blvd, Tillsonburg, ON N4G 5R8For SaleMLS ID #X13114782, RE/MAX a-b Realty Ltd Brokerage. TRREB
- C$559,9003 bd2 ba-- sqft59 Washington Grand Ave, Tillsonburg, ON N4G 1Y8For SaleMLS ID #X13633188, Coldwell Banker Neumann Real Estate. TRREB
- C$534,9002 bd3 ba-- sqft23 Brasher Dr, Tillsonburg, ON N4G 5T2For SaleMLS ID #X13667328, RE/MAX a-b Realty Ltd Brokerage. TRREB
- C$604,0002 bd2 ba-- sqft58 Braun Ave, Tillsonburg, ON N4G 0K5New ConstructionMLS ID #X13593704, ELGIN REALTY LIMITED. TRREB
- C$509,0003 bd2 ba-- sqft16 Herford St, Tillsonburg, ON N4G 4V2For SaleMLS ID #X13662006, Century 21 Heritage House Ltd Brokerage. TRREB
