No detail has been overlooked in this stunning move-in-ready bungalow located situated on a quiet street in the highly desirable Hickory Hills adult lifestyle community. Updated extensively over the past six years, this home features fresh modern new flooring, a new roof, new windows, new front door, added built-in storage, skylight, new appliances throughout, and the list goes on. The bright welcoming foyer that leads seamlessly into the beautifully decorated living room and dining room. The updated kitchen boasts modern corian countertops, new top of the line appliances, a large central skylight that soaks the space with natural light, and gorgeous cabinets that make this space a chefs dream. A bonus back living room features sliding doors with California shutters leading you a private and quiet back yard retreat complete with a powered awning with integrated lighting. There's no shortage of greenspace, privacy, plus room for your BBQ in this back yard. The primary bedroom offers a spacious sanctuary with a large walk-in closet and private ensuite bath, while a second bedroom provides great versatility. An unspoiled full basement offers endless potential to customize extra living or storage space to your liking Please note that there is a current yearly fee of $655 and a one time transfer fee of $2000. These homes are low density allowing only two occupants per home.
For sale
C$489,000
3 McDonald Ct, Tillsonburg, ON N4G 5L8
2beds
2baths
Single Family Residence
Built in ----
3,568 Square Feet Lot
$-- Zestimate®
C$--/sqft
C$-- HOA
What's special
Fresh modern new flooringNew roofNew windowsAdded built-in storageNew appliances throughoutBright welcoming foyerUpdated kitchen
- 16 hours |
- 6 |
- 1 |
Zillow last checked:
Listing updated:
Listed by:
Century 21 Heritage House Ltd Brokerage
Source: TRREB,MLS®#: X13682562 Originating MLS®#: Woodstock Ingersoll Tillsonburg & Area Association of REALTORS
Originating MLS®#: Woodstock Ingersoll Tillsonburg & Area Association of REALTORSFacts & features
Interior
Bedrooms & bathrooms
- Bedrooms: 2
- Bathrooms: 2
Primary bedroom
- Level: Main
- Dimensions: 4.01 x 4.12
Bedroom
- Level: Main
- Dimensions: 4.12 x 3.02
Dining room
- Level: Main
- Dimensions: 4.09 x 3.05
Family room
- Level: Main
- Dimensions: 3.3 x 4.37
Foyer
- Level: Main
- Dimensions: 2.26 x 2.59
Kitchen
- Level: Main
- Dimensions: 3.3 x 3.53
Laundry
- Level: Main
- Dimensions: 2.9 x 1.8
Living room
- Level: Main
- Dimensions: 4.09 x 3.35
Heating
- Forced Air, Gas
Cooling
- Central Air
Features
- Flooring: Carpet Free
- Basement: Full,Unfinished
- Has fireplace: No
Interior area
- Living area range: 1100-1500 null
Video & virtual tour
Property
Parking
- Total spaces: 2
- Parking features: Private, Garage Door Opener
- Has garage: Yes
Features
- Patio & porch: Deck, Patio
- Exterior features: Awning(s), Landscaped, Privacy
- Has private pool: Yes
- Pool features: Community
Lot
- Size: 3,568 Square Feet
- Features: Cul de Sac/Dead End, Hospital, Park, Place Of Worship, Public Transit, Ravine, Rectangular Lot
Details
- Parcel number: 000300556
Construction
Type & style
- Home type: SingleFamily
- Architectural style: Bungalow
- Property subtype: Single Family Residence
Materials
- Vinyl Siding
- Foundation: Poured Concrete
- Roof: Asphalt Shingle
Utilities & green energy
- Sewer: Sewer
Community & HOA
Community
- Senior community: Yes
Location
- Region: Tillsonburg
Financial & listing details
- Annual tax amount: C$3,740
- Date on market: 8/17/2026
Price history
Price history is unavailable.
Public tax history
Tax history is unavailable.
Climate risks
Neighborhood: N4G
Nearby schools
GreatSchools rating
No schools nearby
We couldn't find any schools near this home.
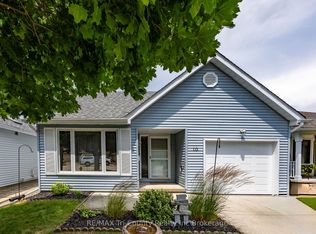
- C$450,0002 bd3 ba-- sqft10 McDonald Ct, Tillsonburg, ON N4G5L8For Sale
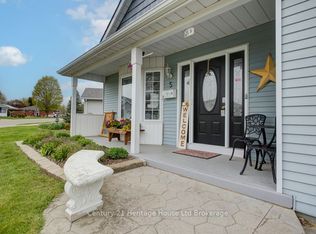
- C$449,9002 bd3 ba-- sqft5 Dereham Dr, Tillsonburg, ON N4G5L8For Sale
- C$625,0002 bd3 ba1.4k sqft14 Wilkins Cres, Tillsonburg, ON N4G5M5Sold

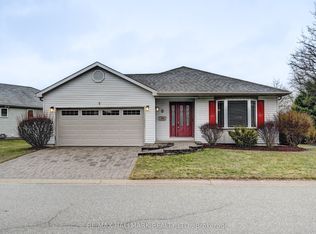
- C$479,9002 bd2 ba-- sqft2 Brasher Dr, Tillsonburg, ON N4G5T2For Sale
- C$439,0002 bd2 ba-- sqft33 Wilkins Cres, Tillsonburg, ON N4G5M6For Sale
- C$599,9002 bd3 ba-- sqft32 Wilkins Cres, Tillsonburg, ON N4G5M6For Sale
- C$635,0002 bd2 ba1.2k sqft25 Brasher Dr, Tillsonburg, ON N4G5T2Sold
- C$489,9002 bd2 ba-- sqft1 Sinclair Dr, Tillsonburg, ON N4G5L6For Sale
Similar homes
- C$534,9002 bd3 ba-- sqft23 Brasher Dr, Tillsonburg, ON N4G 5T2For Sale
 MLS ID #X13667328, RE/MAX a-b Realty Ltd Brokerage. TRREB
 - C$599,9002 bd3 ba-- sqft32 Wilkins Cres, Tillsonburg, ON N4G 5M6For Sale
 MLS ID #X13679096, RE/MAX a-b Realty Ltd Brokerage. TRREB
 - C$479,9002 bd2 ba-- sqft2 Brasher Dr, Tillsonburg, ON N4G 5T2For SaleMLS ID #X13570296, RE/MAX HALLMARK REALTY LTD.. TRREB
- C$449,9002 bd3 ba-- sqft5 Dereham Dr, Tillsonburg, ON N4G 5L8For SaleMLS ID #X13099930, Century 21 Heritage House Ltd Brokerage. TRREB
- C$539,9003 bd2 ba-- sqft80 Beckett Blvd, Tillsonburg, ON N4G 5N3For SaleMLS ID #X13684408, RE/MAX GARDEN CITY REALTY INC, BROKERAGE. TRREB
- C$489,9002 bd2 ba-- sqft1 Sinclair Dr, Tillsonburg, ON N4G 5L6For SaleMLS ID #X13517612, BLUE FOREST REALTY INC.. TRREB
- C$549,0005 bd2 ba-- sqft(Undisclosed Address), Tillsonburg, ON N4G 2G9For SaleMLS ID #X13684266, RE/MAX a-b Realty Ltd Brokerage. TRREB
- C$475,0002 bd2 ba-- sqft26 Peach St, Tillsonburg, ON N4G 5N6For SaleMLS ID #X13656204, Century 21 Heritage House Ltd Brokerage. TRREB
- C$439,0002 bd2 ba-- sqft33 Wilkins Cres, Tillsonburg, ON N4G 5M6For SaleMLS ID #X13536242, RE/MAX Tri-County Realty Inc Brokerage. TRREB
- C$499,9002 bd2 ba1.4k sqft29 Concession St E, Tillsonburg, ON N4G 1N9For SaleMLS ID #40842915, Andrew Meyer, Salesperson, EXP REALTY. ITSO
- C$440,0002 bd2 ba1.1k sqft16 Hawkins Cres, Tillsonburg, ON N4G 5K7New ConstructionMLS ID #40835896, Greg Mitchell, Salesperson, The Realty Firm Erie's Edge. ITSO
- C$599,0003 bd2 ba-- sqft34 Glenridge Rd, Tillsonburg, ON N4G 4J8For SaleMLS ID #X13681858, RE/MAX a-b Realty Ltd Brokerage. TRREB
- C$499,9003 bd2 ba1k sqft485 Broadway St, Tillsonburg, ON N4G 3S8For SaleMLS ID #40840044, Clare Dejong, Salesperson, RE/MAX REAL ESTATE CENTRE INC.. ITSO
- C$650,0003 bd2 ba-- sqft43 Beech Blvd, Tillsonburg, ON N4G 5R8For SaleMLS ID #X13682064, Century 21 Heritage House Ltd Brokerage. TRREB
- C$525,0003 bd2 ba-- sqft81 Vienna Rd, Tillsonburg, ON N4G 3C9For SaleMLS ID #X13661768, RE/MAX a-b Realty Ltd Brokerage. TRREB
- C$---- bd-- ba-- sqft69 Hawkins Cres, Tillsonburg, ON N4G 5K7Off Market
- C$509,0003 bd2 ba-- sqft16 Herford St, Tillsonburg, ON N4G 4V2For SaleMLS ID #X13662006, Century 21 Heritage House Ltd Brokerage. TRREB
- C$500,0004 bd2 ba1.9k sqft10 Venison St W, Tillsonburg, ON N4G 1T6For SaleMLS ID #40852320, Krystal West, Salesperson, The Realty Firm Erie's Edge. ITSO
- C$495,0002 bd2 ba-- sqft23 Magnolia Dr, Tillsonburg, ON N4G 5N9For SaleMLS ID #X13458988, RE/MAX Tri-County Realty Inc Brokerage. TRREB
- C$674,9005 bd2 ba1.2k sqft55 Young St, Tillsonburg, ON N4G 3H6For SaleMLS ID #40855951, Michael Rawson, Salesperson, One Percent Realty Ltd.. ITSO
