What an incredible opportunity! This timeless home offers over 1,700 sq. ft. of above-grade living space, plus a finished basement, providing plenty of room for families of all sizes. A welcoming covered front porch leads into the warm and inviting foyer. At the front of the home, the charming living room features a cozy gas fireplace, elegant wainscoting, and a large picture window-perfect for enjoying the neighbourhood views. A convenient door provides access to the backyard.The spacious kitchen and dining area is filled with natural light thanks to an abundance of windows, creating the perfect space for everyday living, family gatherings, and entertaining. Patio doors lead to a covered side porch, adding even more character and extending your outdoor living space. The main floor also offers a comfortable primary bedroom and a well-appointed 4-piece bathroom, providing the convenience of main-floor living. Upstairs, you'll find two exceptionally large bedrooms, each with generous storage space.The partially finished basement expands the home's versatility with a recreation room complete with a summer kitchen, as well as a separate finished playroom, hobby room, or flexible living space to suit your needs. Ideally located in a central neighbourhood and complete with a double attached garage, this well-maintained home combines classic charm, functional living space, and outstanding potential. A true gem, ready to welcome its next owners!
For sale
C$510,000
81 Vienna Rd, Tillsonburg, ON N4G 3C9
3beds
2baths
Single Family Residence
Built in ----
8,516 Square Feet Lot
$-- Zestimate®
C$--/sqft
C$-- HOA
What's special
Finished basementWelcoming covered front porchWarm and inviting foyerCozy gas fireplaceElegant wainscotingLarge picture windowAccess to the backyard
- 46 days
- 24
- 0
Zillow last checked:
Listing updated:
Listed by:
RE/MAX a-b Realty Ltd Brokerage
Source: TRREB,MLS®#: X13661768 Originating MLS®#: Woodstock Ingersoll Tillsonburg & Area Association of REALTORS
Originating MLS®#: Woodstock Ingersoll Tillsonburg & Area Association of REALTORSFacts & features
Interior
Bedrooms & bathrooms
- Bedrooms: 3
- Bathrooms: 2
Primary bedroom
- Level: Main
- Dimensions: 3.81 x 3.17
Bedroom 2
- Level: Second
- Dimensions: 4.85 x 4.69
Bedroom 3
- Level: Second
- Dimensions: 4.83 x 4.69
Foyer
- Level: Main
Kitchen
- Level: Main
- Dimensions: 3.41 x 8.78
Living room
- Level: Main
- Dimensions: 6.68 x 4.12
Other
- Level: Basement
- Dimensions: 4.85 x 5.79
Recreation
- Level: Basement
- Dimensions: 8.57 x 5.55
Heating
- Forced Air, Gas
Cooling
- Central Air
Features
- Primary Bedroom - Main Floor
- Basement: Partially Finished,Full
- Has fireplace: Yes
- Fireplace features: Living Room, Natural Gas
Interior area
- Living area range: 1500-2000 null
Video & virtual tour
Property
Parking
- Total spaces: 6
- Parking features: Private Double, Garage Door Opener
- Has garage: Yes
Features
- Stories: 1.5
- Patio & porch: Porch, Patio
- Pool features: None
Lot
- Size: 8,516 Square Feet
- Features: Golf, Hospital, School Bus Route, Public Transit
Details
- Additional structures: Fence - Partial, Shed
- Parcel number: 000380168
Construction
Type & style
- Home type: SingleFamily
- Property subtype: Single Family Residence
Materials
- Brick, Vinyl Siding
- Foundation: Concrete Block
- Roof: Asphalt Shingle
Utilities & green energy
- Sewer: Sewer
Community & HOA
Location
- Region: Tillsonburg
Financial & listing details
- Tax assessed value: C$197,000
- Annual tax amount: C$3,376
- Date on market: 8/11/2026
Price history
Price history is unavailable.
Public tax history
Tax history is unavailable.
Climate risks
Neighborhood: N4G
Nearby schools
GreatSchools rating
No schools nearby
We couldn't find any schools near this home.

Similar homes

- C$499,9003 bd2 ba-- sqft58 Victoria St, Tillsonburg, ON N4G 3Z7For Sale
 MLS ID #X13492732, RE/MAX a-b Realty Ltd Brokerage. TRREB
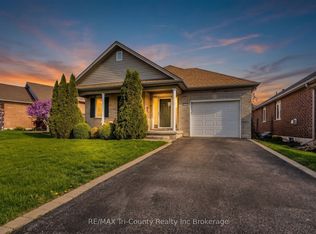
 - C$519,9002 bd3 ba-- sqft210 Baldwin St, Tillsonburg, ON N4G 5W3For Sale
 MLS ID #X13790988, RE/MAX Tri-County Realty Inc Brokerage. TRREB
 - C$525,9003 bd2 ba-- sqft105 Queen St, Tillsonburg, ON N4G 3H4For Sale
 MLS ID #X13070774, Coldwell Banker G.R. Paret Realty Brokerage. TRREB
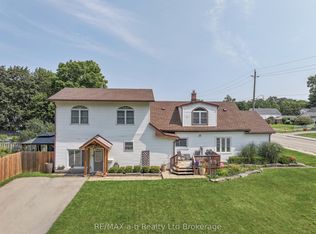
 - C$549,0005 bd2 ba-- sqft13 Potters Rd N, Tillsonburg, ON N4G 2G9For Sale
 MLS ID #X13684266, RE/MAX a-b Realty Ltd Brokerage. TRREB
