Amazing home in beautiful Tillsonburg! So close to downtown, it is within walking distance to many amenities. This property has so much space inside and out! The large backyard is perfect for kids to play or for relaxing under the beautiful mature trees on a hot day. The breezeway/screened porch is perfect for gatherings if the weather is unpredictable. The interior has been freshly painted and there are 3 bdrms, and one 3pc bathroom on the main floor as well as an updated Kitchen. The living/dining room area is open concept with a door to the large deck for convenience; whether you want to BBQ or entertain guests. The basement offers a large recreation room with nice sized windows, walkout to the backyard, an office/den, utility room with laundry, 3 pc bathroom and another optional room that could be used as a playroom or games room. Some of the main updates of this fantastic bungalow include kitchen appliances, all new interior doors on main floor, newer garage door with remote, 7 newer windows, water softener +/- 2 years old, A/C and furnace +/-3 years old and the baseboards in the bedrooms have also been replaced. There is also a portion of the yard with a small deck behind the garage that is fenced in.
For sale
C$550,000
105 Queen St, Tillsonburg, ON N4G 3H4
3beds
2baths
Single Family Residence
Built in ----
9,801 Square Feet Lot
$-- Zestimate®
C$--/sqft
C$-- HOA
What's special
- 89 days |
- 14 |
- 0 |
Zillow last checked:
Listing updated:
Listed by:
Coldwell Banker G.R. Paret Realty Brokerage
Source: TRREB,MLS®#: X13070774 Originating MLS®#: Woodstock Ingersoll Tillsonburg & Area Association of REALTORS
Originating MLS®#: Woodstock Ingersoll Tillsonburg & Area Association of REALTORSFacts & features
Interior
Bedrooms & bathrooms
- Bedrooms: 3
- Bathrooms: 2
Primary bedroom
- Level: Main
- Dimensions: 3.57 x 3.62
Bedroom 2
- Level: Main
- Dimensions: 3.57 x 3.2
Bedroom 3
- Level: Main
- Dimensions: 2.61 x 3.1
Bathroom
- Level: Basement
- Dimensions: 1.66 x 2.41
Bathroom
- Level: Main
- Dimensions: 2.29 x 1.65
Den
- Level: Basement
- Dimensions: 4.27 x 2.72
Kitchen
- Level: Main
- Dimensions: 4.26 x 2.94
Living room
- Level: Main
- Dimensions: 6.99 x 4.27
Mud room
- Level: Main
- Dimensions: 4.14 x 6.46
Other
- Level: Basement
- Dimensions: 7.7 x 3.15
Recreation
- Level: Basement
- Dimensions: 6.77 x 4.27
Utility room
- Level: Basement
- Dimensions: 3.83 x 7.7
Heating
- Forced Air, Gas
Cooling
- Central Air
Appliances
- Included: Water Heater
Features
- Basement: Partially Finished
- Has fireplace: No
Interior area
- Living area range: 1100-1500 null
Property
Parking
- Total spaces: 4
- Parking features: Garage
- Has garage: Yes
Features
- Pool features: None
Lot
- Size: 9,801 Square Feet
- Features: Park, Rec./Commun.Centre
Details
- Additional structures: Shed
- Parcel number: 000280069
Construction
Type & style
- Home type: SingleFamily
- Architectural style: Bungalow
- Property subtype: Single Family Residence
Materials
- Aluminum Siding, Brick
- Foundation: Concrete
- Roof: Metal
Utilities & green energy
- Sewer: Sewer
Community & HOA
Location
- Region: Tillsonburg
Financial & listing details
- Annual tax amount: C$3,445
- Date on market: 5/1/2026
Coldwell Banker G.R. Paret Realty Brokerage
Coldwell Banker G.R. Paret Realty Brokerage
By pressing Contact Agent, you agree that the real estate professional identified above may call/text you about your search, which may involve use of automated means and pre-recorded/artificial voices. You don't need to consent as a condition of buying any property, goods, or services. Message/data rates may apply. You also agree to our Terms of Use. Zillow does not endorse any real estate professionals. We may share information about your recent and future site activity with your agent to help them understand what you're looking for in a home.
Price history
Price history is unavailable.
Public tax history
Tax history is unavailable.
Climate risks
Neighborhood: N4G
Nearby schools
GreatSchools rating
No schools nearby
We couldn't find any schools near this home.
- C$--2 bd2 ba1k sqft62 1st St #1A, Tillsonburg, ON N4G1N2Off Market

- C$424,9002 bd2 ba-- sqft87 King St W UNIT 5, Tillsonburg, ON N4G5V1For Sale
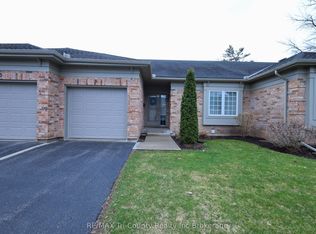
- C$--2 bd2 ba1k sqft98 King St #1A, Tillsonburg, ON N4G0K9Off Market
- C$759,9004 bd4 ba-- sqft9 Delevan Cres, Tillsonburg, ON N4G3M6For Sale

- C$1,7002 bd1 ba-- sqft51 Frank St, Tillsonburg, ON N4G3M2For Rent
- C$--2 bd1 ba-- sqft51 Frank St #1A, Tillsonburg, ON N4G3M2Off Market
- C$--3 bd1 ba-- sqft48 Concession St E #1A, Tillsonburg, ON N4G1P4Off Market
- C$988,8006 bd4 ba-- sqft16 Delevan Cres, Tillsonburg, ON N4G3M7For Sale
Similar homes
- C$574,9003 bd2 ba-- sqft10 Pearl St, Tillsonburg, ON N4G 1L3For Sale
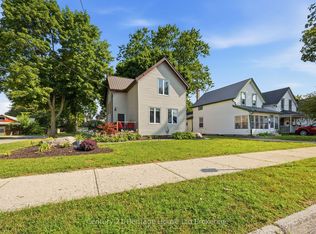 MLS ID #X13593980, Century 21 Heritage House Ltd Brokerage. TRREB
 - C$539,9003 bd2 ba-- sqft318 Broadway St, Tillsonburg, ON N4G 3S1For Sale
 MLS ID #X13449804, RE/MAX a-b Realty Ltd Brokerage. TRREB
 - C$580,0003 bd2 ba-- sqft2 Cranberry Rd, Tillsonburg, ON N4G 4Y9For Sale
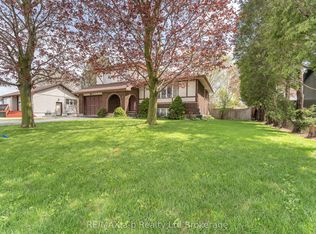 MLS ID #X13098918, RE/MAX a-b Realty Ltd Brokerage. TRREB
 - C$549,0005 bd2 ba-- sqft13 Potters Rd N, Tillsonburg, ON N4G 2G9For Sale
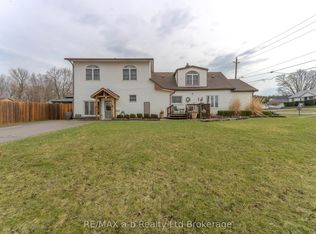 MLS ID #X12886534, RE/MAX a-b Realty Ltd Brokerage. TRREB
 - C$595,0003 bd3 ba-- sqft27 Woodcock Dr, Tillsonburg, ON N4G 4M3For SaleMLS ID #X13452798, Coldwell Banker G.R. Paret Realty Brokerage. TRREB
- C$479,9002 bd2 ba-- sqft2 Brasher Dr, Tillsonburg, ON N4G 5T2For SaleMLS ID #X13570296, RE/MAX HALLMARK REALTY LTD.. TRREB
- C$649,0003 bd2 ba-- sqft6 Camdon Ct, Tillsonburg, ON N4G 4B3For SaleMLS ID #X13552480, RE/MAX a-b Realty Ltd Brokerage. TRREB
- C$439,9002 bd2 ba-- sqft12 Pearl St, Tillsonburg, ON N4G 1L3For SaleMLS ID #X13436636, RIGHT AT HOME REALTY. TRREB
- C$560,0002 bd3 ba-- sqft210 Baldwin St, Tillsonburg, ON N4G 5W3For SaleMLS ID #X13127070, RE/MAX Tri-County Realty Inc Brokerage. TRREB
- C$619,9003 bd1 ba-- sqft164575 Kellett Rd, South West Oxford, ON N4G 4G8For SaleMLS ID #X13127088, Century 21 Heritage House Ltd Brokerage. TRREB
- C$759,9004 bd4 ba-- sqft9 Delevan Cres, Tillsonburg, ON N4G 3M6For SaleMLS ID #X13466088, RE/MAX CENTRE CITY REALTY INC.. TRREB
- C$599,9993 bd4 ba-- sqft4 Langrell Ave, Tillsonburg, ON N4G 5X8For SaleMLS ID #X13156928, Coldwell Banker G.R. Paret Realty Brokerage. TRREB
- C$555,0004 bd4 ba-- sqft4 Braun Ave, Tillsonburg, ON N4G 0K5For SaleMLS ID #X13461648, HomeLife Power Realty Inc. TRREB
- C$579,0002 bd2 ba-- sqft26 Edwin Cres, Tillsonburg, ON N4G 5H6For SaleMLS ID #X12030972, Century 21 Heritage House Ltd Brokerage. TRREB
- C$439,0002 bd2 ba-- sqft33 Wilkins Cres, Tillsonburg, ON N4G 5M6For SaleMLS ID #X13536242, RE/MAX Tri-County Realty Inc Brokerage. TRREB
- C$579,0003 bd2 ba-- sqft308 John St S, Aylmer, ON N5H 2E2For SaleMLS ID #X13602544, ROYAL LEPAGE TRILAND REALTY. TRREB
- C$689,9003 bd3 ba-- sqft102 Allen St, Tillsonburg, ON N4G 5K1For SaleMLS ID #X13232432, MAKEY REAL ESTATE INC.. TRREB
- C$687,8003 bd3 ba-- sqft69 William St, Tillsonburg, ON N4G 1L6For SaleMLS ID #X12939112, Century 21 Heritage House Ltd Brokerage. TRREB
- C$639,0003 bd3 ba-- sqft39 Primrose Dr, Tillsonburg, ON N4G 5S7For SaleMLS ID #X13544212, RE/MAX a-b Realty Ltd Brokerage. TRREB
- C$689,0003 bd2 ba-- sqft44 Beech Blvd, Tillsonburg, ON N4G 5R8For SaleMLS ID #X13114782, RE/MAX a-b Realty Ltd Brokerage. TRREB
