Let summer begin! First time offered in the desirable Rolling Meadows subdivision. This meticulously kept property is sure to impress with an inground pool, and a large lot for all summer fun and activities. Inside the home, there are 3 bedrooms, large kitchen and dining area, formal living room and 4pc main bath. The primary bedroom also offers a 3pc ensuite for convenience. The garage makes for a great "man cave" as well as for parking your vehicle. There is much more finished space in the basement, with a recreation room, utility room with laundry, storage room, 3pc bath, and another room that could be used as an office. Relax on the deck by the pool and soak up some summer sun or have the benefit of enjoying a morning coffee on the front porch. Recent updates include A/C (2025), furnace (+/-5yrs), roof shingles (+/-4yrs), deck (+/-3yrs), driveway (2025), solar blanket for pool (2026), and safety cover (+/-5yrs). This home is perfect for families or anyone looking for a great neighbourhood to live in. Located on the north end of town, this home is in walking distance to many amenities including nature trails, grocery stores, restaurants, and coffee shops.
For sale
C$587,500
27 Woodcock Dr, Tillsonburg, ON N4G 4M3
3beds
3baths
Single Family Residence
Built in ----
0.27 Acres Lot
$-- Zestimate®
C$--/sqft
C$-- HOA
What's special
Inground poolUtility room with laundryStorage roomDeck by the poolFront porch
- 78 days
- 23
- 1
Zillow last checked:
Listing updated:
Listed by:
Coldwell Banker G.R. Paret Realty Brokerage
Source: TRREB,MLS®#: X13452798 Originating MLS®#: Woodstock Ingersoll Tillsonburg & Area Association of REALTORS
Originating MLS®#: Woodstock Ingersoll Tillsonburg & Area Association of REALTORSFacts & features
Interior
Bedrooms & bathrooms
- Bedrooms: 3
- Bathrooms: 3
Primary bedroom
- Level: Main
- Dimensions: 3.28 x 3.84
Bedroom 2
- Level: Main
- Dimensions: 2.75 x 2.8
Bedroom 3
- Level: Main
- Dimensions: 2.65 x 2.8
Bathroom
- Level: Basement
- Dimensions: 2.34 x 1.56
Bathroom
- Level: Main
- Dimensions: 1.7 x 2.41
Bathroom
- Level: Main
- Dimensions: 2.3 x 1.11
Dining room
- Level: Main
- Dimensions: 3.06 x 7.33
Kitchen
- Level: Main
- Dimensions: 2.92 x 5.98
Living room
- Level: Main
- Dimensions: 3.95 x 3.81
Office
- Level: Basement
- Dimensions: 4.26 x 2.43
Other
- Level: Basement
- Dimensions: 4.72 x 2.74
Recreation
- Level: Basement
- Dimensions: 7.06 x 6.24
Utility room
- Level: Basement
- Dimensions: 4.92 x 7.87
Heating
- Forced Air, Electric
Cooling
- Central Air
Features
- Primary Bedroom - Main Floor, Central Vacuum
- Basement: Partially Finished
- Has fireplace: Yes
- Fireplace features: Natural Gas, Electric
Interior area
- Living area range: 1100-1500 null
Video & virtual tour
Property
Parking
- Total spaces: 3
- Parking features: Garage Door Opener
- Has garage: Yes
Features
- Patio & porch: Deck, Porch
- Exterior features: Landscaped
- Has private pool: Yes
- Pool features: In Ground
Lot
- Size: 0.27 Acres
- Features: School Bus Route, Park, Place Of Worship, Hospital, Library, Fenced Yard
Details
- Additional structures: Gazebo, Fence - Full, Shed
- Parcel number: 000210150
Construction
Type & style
- Home type: SingleFamily
- Architectural style: Bungalow
- Property subtype: Single Family Residence
Materials
- Brick, Vinyl Siding
- Foundation: Poured Concrete, Block
- Roof: Shingle
Utilities & green energy
- Sewer: Sewer
Community & HOA
Location
- Region: Tillsonburg
Financial & listing details
- Annual tax amount: C$3,756
- Date on market: 6/16/2026
Price history
Price history is unavailable.
Public tax history
Tax history is unavailable.
Climate risks
Neighborhood: N4G
Nearby schools
GreatSchools rating
No schools nearby
We couldn't find any schools near this home.
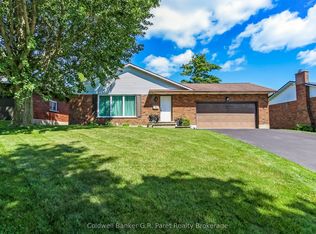
Similar homes
- C$580,0003 bd2 ba-- sqft2 Cranberry Rd, Tillsonburg, ON N4G 4Y9For Sale
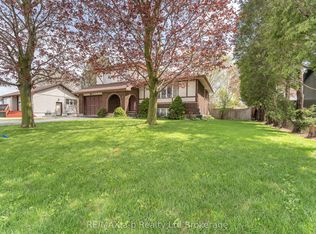 MLS ID #X13098918, RE/MAX a-b Realty Ltd Brokerage. TRREB
 - C$589,9003 bd2 ba-- sqft54 Glendale Dr, Tillsonburg, ON N4G 1J5For Sale
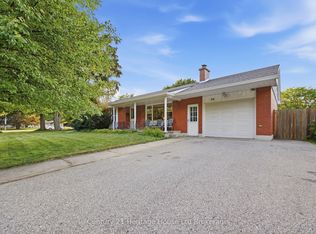 MLS ID #X13604692, Century 21 Heritage House Ltd Brokerage. TRREB
 - C$619,9003 bd1 ba-- sqft164575 Kellett Rd, South West Oxford, ON N4G 4G8For Sale
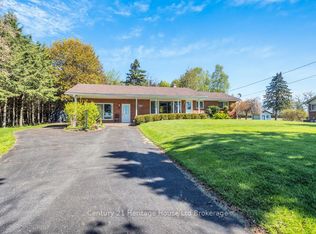 MLS ID #X13127088, Century 21 Heritage House Ltd Brokerage. TRREB
 - C$650,0003 bd2 ba-- sqft43 Beech Blvd, Tillsonburg, ON N4G 5R8For Sale
 MLS ID #X13682064, Century 21 Heritage House Ltd Brokerage. TRREB
