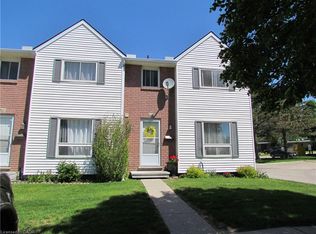
Welcome to this spacious end-unit condo in the sought-after Wren Court community-an excellent opportunity for first-time buyers or those looking to right-size without compromising on space or comfort. Thoughtfully designed across four levels, this home offers a versatile layout to suit a variety of lifestyles.The main floor features an open-concept kitchen and dining area, a welcoming living room, and sliding patio doors leading to a private balcony-perfect for enjoying your morning coffee or unwinding at the end of the day. A convenient 2-piece powder room completes this level.Upstairs, you'll find a spacious primary bedroom with ample closet space, a generous second bedroom, and a full 4-piece bathroom. The upper loft is a standout feature, offering endless possibilities as a third bedroom, home office, guest suite, or creative retreat. A massive walk-in closet provides exceptional storage.The fully finished lower level extends the living space with a comfortable rec room, laundry area, and additional utility and storage space-ideal for entertaining, relaxing, or creating a media room or play area.Enjoy the convenience of condo living with the feel and functionality of a full-sized home, complete with garage access through the shared common area. Don't miss your chance to own this fantastic end-unit condo in Tillsonburg!
For sale
C$310,000
19 Wren Ct #8, Tillsonburg, ON N4G 5K2
3beds
2baths
Townhouse
Built in ----
-- sqft lot
$-- Zestimate®
C$--/sqft
C$572/mo HOA
What's special
Private balconyGenerous second bedroomLaundry area
- 18 days |
- 10 |
- 0 |
Zillow last checked:
Listing updated:
Listed by:
RE/MAX a-b Realty Ltd Brokerage
Source: TRREB,MLS®#: X13639328 Originating MLS®#: Woodstock Ingersoll Tillsonburg & Area Association of REALTORS
Originating MLS®#: Woodstock Ingersoll Tillsonburg & Area Association of REALTORSFacts & features
Interior
Bedrooms & bathrooms
- Bedrooms: 3
- Bathrooms: 2
Primary bedroom
- Level: Second
- Dimensions: 5.54 x 4.06
Bedroom
- Level: Second
- Dimensions: 4.01 x 3.43
Dining room
- Level: Main
- Dimensions: 3.78 x 2.49
Kitchen
- Level: Main
- Dimensions: 4.04 x 3.4
Living room
- Level: Main
- Dimensions: 6.25 x 3.43
Loft
- Level: Third
- Dimensions: 5.54 x 3.86
Recreation
- Level: Basement
- Dimensions: 4.01 x 3.28
Heating
- Forced Air, Gas
Cooling
- Central Air
Appliances
- Laundry: In Basement
Features
- None
- Basement: Walk-Out Access,Partially Finished
- Has fireplace: Yes
- Fireplace features: Living Room
Interior area
- Living area range: 1200-1399 null
Property
Parking
- Total spaces: 2
- Parking features: Inside Entrance
- Has garage: Yes
Features
- Stories: 3
- Patio & porch: Patio
- Exterior features: Open Balcony
- Has view: Yes
- View description: City
- Waterfront features: None
Lot
- Features: Public Transit, Cul de Sac/Dead End, Place Of Worship, Rec./Commun.Centre
- Topography: Flat,Sloping
Details
- Parcel number: 003270008
Construction
Type & style
- Home type: Townhouse
- Property subtype: Townhouse
- Attached to another structure: Yes
Materials
- Vinyl Siding, Brick
- Foundation: Concrete
- Roof: Asphalt Shingle
Utilities & green energy
- Utilities for property: Recycling Pickup, Street Lights
Community & HOA
Community
- Security: Carbon Monoxide Detector(s), Smoke Detector(s)
HOA
- Amenities included: Visitor Parking
- Services included: Building Insurance Included, Common Elements Included, Water Included, Parking Included
- HOA fee: C$572 monthly
- HOA name: Oxford
Location
- Region: Tillsonburg
Financial & listing details
- Tax assessed value: C$130,000
- Annual tax amount: C$2,228
- Date on market: 8/5/2026
Price history
Price history is unavailable.
Public tax history
Tax history is unavailable.
Climate risks
Neighborhood: N4G
Nearby schools
GreatSchools rating
No schools nearby
We couldn't find any schools near this home.
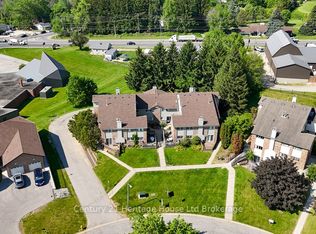
- C$299,9002 bd2 ba-- sqft19 Wren Ct #6, Tillsonburg, ON N4G5K2For Sale
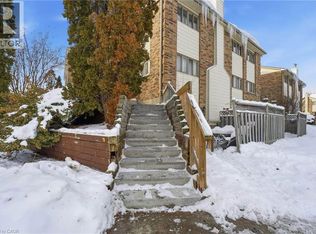
- C$--3 bd2 ba1.8k sqft21 Wren Ct, Tillsonburg, ON N4G5K2Off Market
- C$---- bd-- ba-- sqft19 Wren Ct #5, Tillsonburg, ON N4G5K2Off Market
- C$--3 bd2 ba-- sqft21 Wren Ct #1A, Tillsonburg, ON N4G5K2Off Market

- C$339,9003 bd2 ba1.3k sqft19 Wren Ct #1, Tillsonburg, ON N4G5K2For Sale
- C$595,0003 bd3 ba-- sqft27 Woodcock Dr, Tillsonburg, ON N4G4M3For Sale
- C$586,5003 bd2 ba-- sqft28 Woodcock Dr, Tillsonburg, ON N4G4M2For Sale
- C$--2 bd1 ba-- sqft632 Broadway St, Tillsonburg, ON N4G3S9Off Market
Similar homes
- C$339,9003 bd2 ba1.3k sqft19 Wren Ct #1, Tillsonburg, ON N4G 5K2For Sale
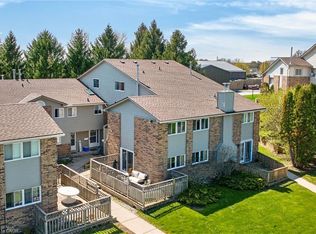 MLS ID #40827675, Catherine Poirier, Salesperson, RE/MAX Garden City Realty Inc.. ITSO
 - C$369,0003 bd2 ba1.3k sqftOxford 41, Tillsonburg, ON N4G 5L5For Sale
 MLS ID #40835011, Rosemary Demaiter, Broker of Record, DEMAITER REAL ESTATE INC. BROKERAGE. ITSO
 - C$349,0003 bd2 ba-- sqft53 Brock St W, Tillsonburg, ON N4G 2A4For Sale
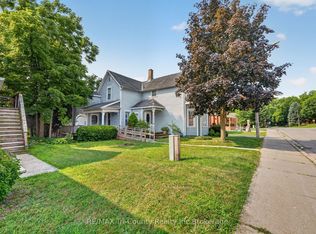 MLS ID #X13599362, RE/MAX Tri-County Realty Inc Brokerage. TRREB
 - C$455,0003 bd4 ba-- sqft360 Quarter Town Line #101, Tillsonburg, ON N4G 5L5For Sale
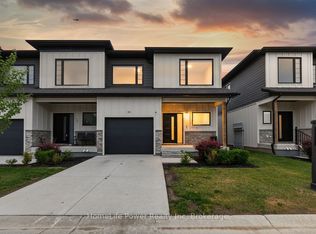 MLS ID #X13449658, HomeLife Power Realty Inc. TRREB
 - C$315,0002 bd2 ba-- sqft11981 Plank Rd, Bayham, ON N4G 4G9For SaleMLS ID #X13703962, RE/MAX Tri-County Realty Inc Brokerage. TRREB
- C$460,0002 bd2 ba-- sqft23 Magnolia Dr, Tillsonburg, ON N4G 5N9For SaleMLS ID #X13458988, RE/MAX Tri-County Realty Inc Brokerage. TRREB
- C$339,9003 bd2 ba-- sqft486 Springbank Ave N #3, Woodstock, ON N4T 1K8For SaleMLS ID #X13628080, RE/MAX RIGHT MOVE. TRREB
- C$445,0003 bd2 ba-- sqft61 Brock St E, Tillsonburg, ON N4G 1Z7For SaleMLS ID #X13486414, RE/MAX Tri-County Realty Inc Brokerage. TRREB
- C$399,7002 bd1 ba-- sqft47 Seres Dr, Tillsonburg, ON N4G 5E9For SaleMLS ID #X13651350, Gale Group Realty Brokerage Ltd. TRREB
- C$449,9003 bd1 ba-- sqft335 Broadway St, Tillsonburg, ON N4G 3S4For SaleMLS ID #X13513744, RE/MAX Tri-County Realty Inc Brokerage. TRREB
- C$399,9001 bd2 ba-- sqft21 Balazs Ct #1, Tillsonburg, ON N4G 5W6For SaleMLS ID #X13067754, Century 21 Heritage House Ltd Brokerage. TRREB
- C$444,0002 bd2 ba-- sqft80 Bridge St E #101, Tillsonburg, ON N4G 1T2For SaleMLS ID #X12452681, RE/MAX a-b Realty Ltd Brokerage. TRREB
- C$429,9002 bd3 ba-- sqft5 Dereham Dr, Tillsonburg, ON N4G 5L8For SaleMLS ID #X13099930, Century 21 Heritage House Ltd Brokerage. TRREB
- C$439,9002 bd2 ba-- sqft12 Pearl St, Tillsonburg, ON N4G 1L3For SaleMLS ID #X13436636, RIGHT AT HOME REALTY. TRREB
- C$440,0002 bd2 ba1.1k sqft16 Hawkins Cres, Tillsonburg, ON N4G 5K7New ConstructionMLS ID #40835896, Greg Mitchell, Salesperson, The Realty Firm Erie's Edge. ITSO
- C$189,0002 bd1 ba-- sqft191 Lisgar, Tillsonburg, ON N4G 3L5For SaleMLS ID #X13155338, RE/MAX Tri-County Realty Inc Brokerage. TRREB
- C$179,0002 bd1 ba-- sqft191 Lisgar, Tillsonburg, ON N4G 3L5For SaleMLS ID #X13221872, RE/MAX Tri-County Realty Inc Brokerage. TRREB
- C$382,5003 bd2 ba-- sqft43 Blandford St #7, Woodstock, ON N4S 7H7For SaleMLS ID #X13683292, Century 21 Heritage House Ltd Brokerage. TRREB
- C$349,0002 bd2 ba-- sqft10085 Culloden Rd #217, Bayham, ON N0J 1H0For SaleMLS ID #X13636258, RE/MAX CENTRE CITY REALTY INC.. TRREB
- C$299,9002 bd1 ba-- sqft900 James St #13, Woodstock, ON N4S 1S4For SaleMLS ID #X13421098, Century 21 Heritage House Ltd Brokerage. TRREB
