Just a short walk from downtown coffee shops, stores and amenities is 53 Brock St West. A two storey home with a shop at the back of the property. Front entrance ramp leads you directly into a large kitchen and eating area with tile floor, wood cabinetry and patio access. The kitchen leads directly to a back yard access within a closed foyer. The dining room is adjoined to kitchen for your family gatherings. A second front entrance leads into the main foyer that escorts you to the stairs, dining room and living room. There is a two piece bath that includes the laundry facilities on the main floor. Upstairs you will find a four piece bath with the bedrooms plus a bonus room for storage. The basement has all of the utilities plus a workspace. Outside, a generous yard and a workshop.
For sale
C$369,000
53 Brock St W, Tillsonburg, ON N4G 2A4
3beds
2baths
Single Family Residence
Built in ----
0 Square Feet Lot
$-- Zestimate®
C$--/sqft
C$-- HOA
What's special
Two storey homeFront entrance rampTile floorWood cabinetryPatio accessMain foyerBonus room for storage
- 20 days |
- 76 |
- 6 |
Zillow last checked:
Listing updated:
Listed by:
RE/MAX Tri-County Realty Inc Brokerage
Source: TRREB,MLS®#: X13599362 Originating MLS®#: Woodstock Ingersoll Tillsonburg & Area Association of REALTORS
Originating MLS®#: Woodstock Ingersoll Tillsonburg & Area Association of REALTORSFacts & features
Interior
Bedrooms & bathrooms
- Bedrooms: 3
- Bathrooms: 2
Bedroom
- Level: Second
- Dimensions: 2.94 x 3.43
Bedroom 2
- Level: Second
- Dimensions: 3.69 x 4.02
Bedroom 3
- Level: Second
- Dimensions: 3.87 x 1.74
Bathroom
- Level: Main
- Dimensions: 2.49 x 3.1
Bathroom
- Level: Second
- Dimensions: 1.1 x 4.1
Dining room
- Level: Main
- Dimensions: 3.97 x 4.45
Foyer
- Level: Main
- Dimensions: 0.98 x 1.77
Kitchen
- Level: Main
- Dimensions: 7.96 x 3.55
Living room
- Level: Main
- Dimensions: 3.96 x 4.62
Other
- Level: Second
- Dimensions: 3.71 x 2.5
Other
- Level: Basement
- Dimensions: 1.3 x 2.2
Other
- Level: Basement
- Dimensions: 2.44 x 3.56
Other
- Level: Basement
- Dimensions: 6.56 x 3.49
Other
- Level: Second
- Dimensions: 4.75 x 1.79
Utility room
- Level: Basement
- Dimensions: 5.8 x 4.81
Heating
- Forced Air, Gas
Cooling
- Central Air
Appliances
- Included: Water Heater
Features
- Central Vacuum
- Basement: Unfinished
- Has fireplace: No
Interior area
- Living area range: 2000-2500 null
Property
Parking
- Total spaces: 3
Features
- Stories: 2
- Pool features: None
Lot
- Size: 0 Square Feet
- Features: Rectangular Lot
Details
- Additional structures: Barn
- Parcel number: 000320098
Construction
Type & style
- Home type: SingleFamily
- Property subtype: Single Family Residence
Materials
- Vinyl Siding
- Foundation: Brick, Poured Concrete
- Roof: Asphalt Shingle
Utilities & green energy
- Sewer: Sewer
Community & HOA
Community
- Security: Smoke Detector(s)
Location
- Region: Tillsonburg
Financial & listing details
- Annual tax amount: C$3,027
- Date on market: 7/23/2026
Price history
Price history is unavailable.
Public tax history
Tax history is unavailable.
Climate risks
Neighborhood: N4G
Nearby schools
GreatSchools rating
No schools nearby
We couldn't find any schools near this home.
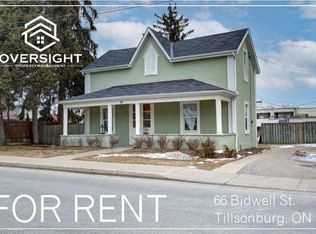
- C$--3 bd2 ba-- sqft66 Bidwell St #1A, Tillsonburg, ON N4G3T9Off Market
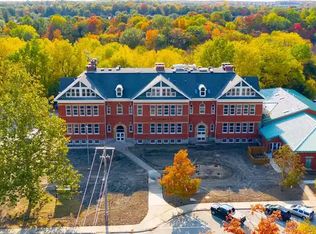
- C$--2 bd2 ba1k sqft83 Rolph St #206, Tillsonburg, ON N4G0J5Off Market
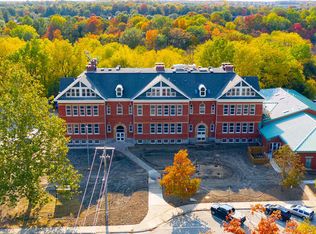
- C$--2 bd1 ba800 sqft83 Rolph St #211, Tillsonburg, ON N4G0J5Off Market
- C$--3 bd2 ba1.1k sqft83 Rolph St #302, Tillsonburg, ON N4G0J5Off Market
- C$--1 bd1 ba700 sqft83 Rolph St #110, Tillsonburg, ON N4G0J5Off Market
- C$--3 bd2 ba1.2k sqft83 Rolph St #308, Tillsonburg, ON N4G0J5Off Market
- C$--3 bd2 ba-- sqft49 London St W #1A, Tillsonburg, ON N4G2L4Off Market
- C$--2 bd1 ba-- sqft43 London St W, Tillsonburg, ON N4G2L4Off Market
Similar homes
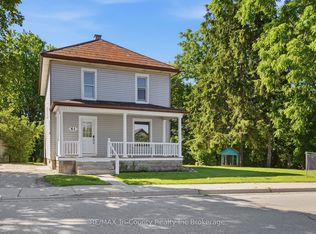
- C$445,0003 bd2 ba-- sqft61 Brock St E, Tillsonburg, ON N4G 1Z7For Sale
 MLS ID #X13486414, RE/MAX Tri-County Realty Inc Brokerage. TRREB
 - C$399,7002 bd1 ba-- sqft47 Seres Dr, Tillsonburg, ON N4G 5E9For Sale
 MLS ID #X13651350, Gale Group Realty Brokerage Ltd. TRREB
 - C$445,5003 bd1 ba1.3k sqft108 Baldwin St, Tillsonburg, ON N4G 2K6For Sale
 MLS ID #40828923, Kristy Ziegel, Salesperson, Peak Realty Ltd.. ITSO
 - C$534,9002 bd3 ba-- sqft23 Brasher Dr, Tillsonburg, ON N4G 5T2For Sale
 MLS ID #X13667328, RE/MAX a-b Realty Ltd Brokerage. TRREB
 - C$439,0002 bd2 ba-- sqft33 Wilkins Cres, Tillsonburg, ON N4G 5M6For SaleMLS ID #X13536242, RE/MAX Tri-County Realty Inc Brokerage. TRREB
- C$449,9003 bd1 ba-- sqft335 Broadway St, Tillsonburg, ON N4G 3S4For SaleMLS ID #X13513744, RE/MAX Tri-County Realty Inc Brokerage. TRREB
- C$475,0002 bd2 ba-- sqft26 Peach St, Tillsonburg, ON N4G 5N6For SaleMLS ID #X13656204, Century 21 Heritage House Ltd Brokerage. TRREB
- C$439,9002 bd2 ba-- sqft12 Pearl St, Tillsonburg, ON N4G 1L3For SaleMLS ID #X13436636, RIGHT AT HOME REALTY. TRREB
- C$449,9002 bd3 ba-- sqft5 Dereham Dr, Tillsonburg, ON N4G 5L8For SaleMLS ID #X13099930, Century 21 Heritage House Ltd Brokerage. TRREB
- C$450,0002 bd1 ba-- sqft33 Ontario St, Tillsonburg, ON N4G 2V7For SaleMLS ID #X13443206, HOMELIFE/MIRACLE REALTY LTD. TRREB
- C$479,9002 bd2 ba-- sqft2 Brasher Dr, Tillsonburg, ON N4G 5T2For SaleMLS ID #X13570296, RE/MAX HALLMARK REALTY LTD.. TRREB
- C$310,0003 bd2 ba-- sqft19 Wren Ct #8, Tillsonburg, ON N4G 5K2For SaleMLS ID #X13639328, RE/MAX a-b Realty Ltd Brokerage. TRREB
- C$499,9003 bd2 ba-- sqft58 Victoria St, Tillsonburg, ON N4G 3Z7For SaleMLS ID #X13492732, RE/MAX a-b Realty Ltd Brokerage. TRREB
- C$524,9994 bd2 ba-- sqft14 Herford St, Tillsonburg, ON N4G 4V2For SaleMLS ID #X13649102, Century 21 Heritage House Ltd Brokerage. TRREB
- C$550,0004 bd3 ba-- sqft33 Barker St, Tillsonburg, ON N4G 1E4For SaleMLS ID #X13632012, SAM MCDADI REAL ESTATE INC.. TRREB
- C$539,9003 bd2 ba-- sqft105 Queen St, Tillsonburg, ON N4G 3H4For SaleMLS ID #X13070774, Coldwell Banker G.R. Paret Realty Brokerage. TRREB
- C$499,9003 bd3 ba1.4k sqft12 Tillson St, Tillsonburg, ON N4G 2X2For SaleMLS ID #40845548, Ben Chauveau, Salesperson, Royal LePage Brant Realty. ITSO
- C$349,0002 bd2 ba-- sqft10085 Culloden Rd #217, Bayham, ON N0J 1H0For SaleMLS ID #X13636258, RE/MAX CENTRE CITY REALTY INC.. TRREB
- C$499,9002 bd2 ba1.4k sqft29 Concession St E, Tillsonburg, ON N4G 1N9For SaleMLS ID #40842915, Andrew Meyer, Salesperson, EXP REALTY. ITSO
- C$499,9003 bd2 ba1k sqft485 Broadway St, Tillsonburg, ON N4G 3S8For SaleMLS ID #40840044, Clare Dejong, Salesperson, RE/MAX REAL ESTATE CENTRE INC.. ITSO
