Hickory Hills - Low-Maintenance Living in Tillsonburg's sought-after adult community. This well-maintained detached bungalow blends easy living with modern finishes: an open-concept main floor with hardwood throughout, a bright living/dining area, and a kitchen featuring quartz countertops. Offering 2 bedrooms and 3 baths, it provides comfortable space for guests and everyday convenience. Enjoy single-floor living with main floor laundry. Attached garage with epoxy floor, basement storage + workshop. Low-maintenance yard, private patio with electric awning and irrigated landscaping. Pride of ownership shows inside and out, making this home truly move-in ready. Set within an amenity-rich community known for its friendly atmosphere and active lifestyle, you're minutes to shopping, healthcare, dining, and parks. A smart choice for down sizers or anyone seeking a relaxed, low-maintenance home in a prime Tillsonburg location. Clubhouse amenities include pool and organized activities. Quiet, walkable streets and a welcoming, 55+ lifestyle. HOA approx. $655/yr; buyer transfer fee $2,000.
For sale
C$534,900
23 Brasher Dr, Tillsonburg, ON N4G 5T2
2beds
3baths
Single Family Residence
Built in ----
0 Square Feet Lot
$-- Zestimate®
C$--/sqft
C$-- HOA
What's special
- 18 days
- 1
- 0
Zillow last checked:
Listing updated:
Listed by:
RE/MAX a-b Realty Ltd Brokerage
Source: TRREB,MLS®#: X13667328 Originating MLS®#: Woodstock Ingersoll Tillsonburg & Area Association of REALTORS
Originating MLS®#: Woodstock Ingersoll Tillsonburg & Area Association of REALTORSFacts & features
Interior
Bedrooms & bathrooms
- Bedrooms: 2
- Bathrooms: 3
Primary bedroom
- Level: Main
- Dimensions: 6 x 4.27
Bedroom 2
- Level: Main
- Dimensions: 4.2 x 3.03
Bathroom
- Level: Basement
- Dimensions: 2.55 x 1.55
Bathroom
- Level: Main
- Dimensions: 1.49 x 2.92
Bathroom
- Level: Main
- Dimensions: 1.51 x 2.54
Dining room
- Level: Main
- Dimensions: 2.43 x 4.52
Family room
- Level: Main
- Dimensions: 4.47 x 4.52
Kitchen
- Level: Main
- Dimensions: 3.04 x 4.5
Laundry
- Level: Main
- Dimensions: 2.73 x 2.37
Other
- Level: Basement
- Dimensions: 3.73 x 4.31
Recreation
- Level: Basement
- Dimensions: 5.94 x 4.2
Utility room
- Level: Basement
- Dimensions: 7.72 x 4.28
Workshop
- Level: Basement
- Dimensions: 6.69 x 4.86
Heating
- Forced Air, Gas
Cooling
- Central Air
Appliances
- Included: Water Heater, Water Softener
Features
- Central Vacuum, Primary Bedroom - Main Floor, Storage, Workbench
- Flooring: Carpet Free
- Basement: Partially Finished
- Has fireplace: Yes
- Fireplace features: Electric, Family Room
Interior area
- Living area range: 700-1100 null
Video & virtual tour
Property
Parking
- Total spaces: 2
- Parking features: Garage Door Opener
- Has garage: Yes
Features
- Patio & porch: Patio
- Exterior features: Awning(s), Landscaped, Lawn Sprinkler System, Privacy, Recreational Area
- Has private pool: Yes
- Pool features: Community
Lot
- Size: 0 Square Feet
- Features: Cul de Sac/Dead End, Golf, Hospital, Library, Park, Rec./Commun.Centre
- Topography: Flat
Details
- Parcel number: 000300593
- Other equipment: Sewage Pump
Construction
Type & style
- Home type: SingleFamily
- Architectural style: Bungalow
- Property subtype: Single Family Residence
Materials
- Vinyl Siding
- Foundation: Concrete
- Roof: Asphalt Shingle
Utilities & green energy
- Sewer: Sewer
Community & HOA
Community
- Senior community: Yes
Location
- Region: Tillsonburg
Financial & listing details
- Annual tax amount: C$3,582
- Date on market: 8/12/2026
Price history
Price history is unavailable.
Public tax history
Tax history is unavailable.
Climate risks
Neighborhood: N4G
Nearby schools
GreatSchools rating
No schools nearby
We couldn't find any schools near this home.
Similar homes
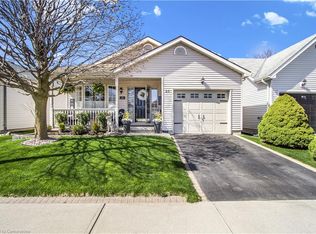
- C$599,9002 bd3 ba-- sqft23 Armstrong Dr, Tillsonburg, ON N4G 5T3For Sale
 MLS ID #X13691030, RE/MAX a-b Realty Ltd Brokerage. TRREB
 - C$545,9004 bd2 ba-- sqft308 Broadway St, Tillsonburg, ON N4G 3S1For Sale
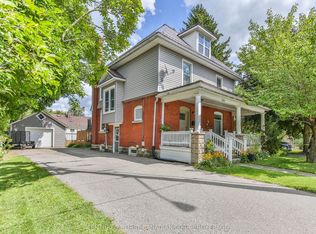 MLS ID #X13716328, CENTURY 21 FIRST CANADIAN CORP. BROKERAGE. TRREB
 - C$599,9002 bd3 ba-- sqft32 Wilkins Cres, Tillsonburg, ON N4G 5M6For Sale
 MLS ID #X13679096, RE/MAX a-b Realty Ltd Brokerage. TRREB
 - C$525,0003 bd2 ba-- sqft81 Vienna Rd, Tillsonburg, ON N4G 3C9For Sale
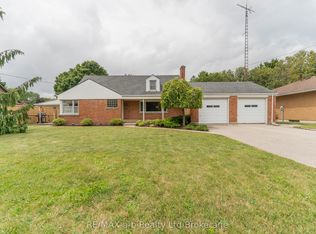 MLS ID #X13661768, RE/MAX a-b Realty Ltd Brokerage. TRREB
