Welcome to 25 Herford Street, a well-cared-for home located in the sought-after north end of Tillsonburg, offering 1,237 sq. ft. of above-grade living space. This inviting 3-bedroom, 2-bathroom residence has been meticulously maintained and is ready for its next owners. Whether you're a first-time buyer, growing family, or simply looking for a property that has been thoughtfully looked after, this home is sure to impress.The main level features a practical and welcoming layout, seamlessly connecting the kitchen, dining area, and living room to create an ideal environment for both daily life and entertaining. The upper level features three spacious bedrooms, offering plenty of room for a growing family. The primary bedroom benefits from a walk-in closet and convenient ensuite privilege to the well-appointed 4-piece bathroom, providing added functionality and convenience. The lower-level recreation room provides valuable additional living space, perfect for family movie nights, a games area, home office, or a comfortable retreat to unwind at the end of the day. Set on a quiet residential street with a large backyard, this property delivers a peaceful atmosphere while keeping you close to schools, parks, shopping, restaurants, and all of Tillsonburg's everyday conveniences. Don't miss out on this fantastic opportunity to purchase a move-in-ready home in a desirable neighbourhood.
Under contract
C$539,900
25 Herford St, Tillsonburg, ON N4G 4V1
3beds
2baths
Single Family Residence
Built in ----
4,806 Square Feet Lot
$-- Zestimate®
C$--/sqft
C$-- HOA
What's special
Practical and welcoming layoutThree spacious bedroomsQuiet residential streetLarge backyard
- 72 days
- 11
- 2
Zillow last checked:
Listing updated:
Listed by:
RE/MAX Tri-County Realty Inc Brokerage
Source: TRREB,MLS®#: X13471408 Originating MLS®#: Woodstock Ingersoll Tillsonburg & Area Association of REALTORS
Originating MLS®#: Woodstock Ingersoll Tillsonburg & Area Association of REALTORSFacts & features
Interior
Bedrooms & bathrooms
- Bedrooms: 3
- Bathrooms: 2
Primary bedroom
- Level: Second
- Dimensions: 5 x 3.6
Bedroom 2
- Level: Second
- Dimensions: 3.2 x 3.1
Bedroom 3
- Level: Second
- Dimensions: 3.1 x 3.6
Bathroom
- Level: Main
- Dimensions: 1.6 x 1.7
Bathroom
- Level: Second
- Dimensions: 3 x 1.5
Other
- Dimensions: 2.8 x 3.1
Dining room
- Level: Main
- Dimensions: 3.1 x 2.9
Foyer
- Level: Main
- Dimensions: 3 x 1.8
Kitchen
- Level: Main
- Dimensions: 3 x 2.9
Living room
- Level: Main
- Dimensions: 4.4 x 3.1
Recreation
- Level: Basement
- Dimensions: 4.1 x 5.8
Heating
- Forced Air, Gas
Cooling
- Central Air
Appliances
- Included: Water Treatment, Water Heater
Features
- Floor Drain, Storage
- Basement: Partially Finished
- Has fireplace: No
Interior area
- Living area range: 1100-1500 null
Video & virtual tour
Property
Parking
- Total spaces: 3
- Parking features: Private
- Has garage: Yes
Features
- Stories: 2
- Patio & porch: Deck, Porch
- Exterior features: Landscaped, Year Round Living
- Pool features: None
Lot
- Size: 4,806 Square Feet
- Features: Fenced Yard, Hospital, Place Of Worship, Rec./Commun.Centre, School, Park, Rectangular Lot
- Topography: Dry,Flat
Details
- Parcel number: 000290747
Construction
Type & style
- Home type: SingleFamily
- Property subtype: Single Family Residence
Materials
- Vinyl Siding, Brick
- Foundation: Poured Concrete
- Roof: Asphalt Shingle
Utilities & green energy
- Sewer: Sewer
Community & HOA
Community
- Security: Smoke Detector(s), Carbon Monoxide Detector(s)
Location
- Region: Tillsonburg
Financial & listing details
- Annual tax amount: C$3,011
- Date on market: 6/20/2026
Price history
Price history is unavailable.
Public tax history
Tax history is unavailable.
Climate risks
Neighborhood: N4G
Nearby schools
GreatSchools rating
No schools nearby
We couldn't find any schools near this home.
Similar homes
- C$499,9004 bd2 ba-- sqft67 Beckett Blvd, Tillsonburg, ON N4G 5N3For Sale
 MLS ID #X13728414, RE/MAX Tri-County Realty Inc Brokerage. TRREB
 - C$539,9003 bd2 ba-- sqft80 Beckett Blvd, Tillsonburg, ON N4G 5N3For Sale
 MLS ID #X13684408, RE/MAX GARDEN CITY REALTY INC, BROKERAGE. TRREB
 - C$509,0003 bd2 ba-- sqft16 Herford St, Tillsonburg, ON N4G 4V2For Sale
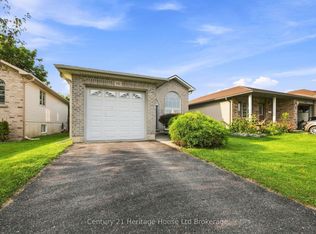 MLS ID #X13662006, Century 21 Heritage House Ltd Brokerage. TRREB
 - C$574,9003 bd2 ba-- sqft10 Pearl St, Tillsonburg, ON N4G 1L3For Sale
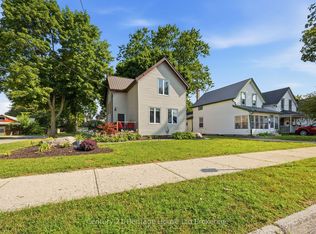 MLS ID #X13593980, Century 21 Heritage House Ltd Brokerage. TRREB
