Welcome to this spacious 3-bedroom, 4-bathroom two-storey home situated on an oversized, nearly double-wide lot in a desirable Tillsonburg neighborhood with a large deck & shed plus a double wide side gate. Conveniently located close to schools, parks, shopping, and with quick access to Highway 401, this property offers exceptional space both inside and out. The inviting main floor features a bright front room currently used as a formal dining area, a convenient 2-piece powder room, a generous living room, and an updated eat-in kitchen complete with modern appliances, a walk-in pantry, and direct access to the attached 1.5-car garage and fully fenced backyard. Upstairs, French doors lead to an expansive primary suite featuring a large walk-in closet and a private 4-piece ensuite. Two additional spacious bedrooms, each with ample closet space, and a second 4-piece bathroom complete the upper level. The finished basement provides a comfortable rec room, an additional 2-piece bathroom, and a spacious laundry area with abundant storage and flexibility for a home gym, guest room, hobby space, or future finished living area. Outside, the oversized fenced backyard offers plenty of room for children and pets to play, along with a large garden shed, patio sitting area, and enough space to accommodate a future pool or detached shop. Located in a family-friendly neighborhood with nearby playgrounds, schools, and shopping within walking distance, this move-in-ready home combines space, convenience, and outstanding value on one of the larger residential lots in the area. This home comes with a budget allowance for painting and you get to pick the color!
For sale
C$639,000
39 Primrose Dr, Tillsonburg, ON N4G 5S7
3beds
3baths
Single Family Residence
Built in ----
0 Square Feet Lot
$-- Zestimate®
C$--/sqft
C$-- HOA
What's special
Oversized nearly double-wide lotLarge deckDouble wide side gateUpdated eat-in kitchenModern appliancesWalk-in pantryFully fenced backyard
- 35 days |
- 2 |
- 0 |
Zillow last checked:
Listing updated:
Listed by:
RE/MAX a-b Realty Ltd Brokerage
Source: TRREB,MLS®#: X13544212 Originating MLS®#: Woodstock Ingersoll Tillsonburg & Area Association of REALTORS
Originating MLS®#: Woodstock Ingersoll Tillsonburg & Area Association of REALTORSFacts & features
Interior
Bedrooms & bathrooms
- Bedrooms: 3
- Bathrooms: 3
Heating
- Forced Air, Gas
Cooling
- Central Air
Features
- Workbench
- Basement: Full
- Has fireplace: No
Interior area
- Living area range: 1500-2000 null
Property
Parking
- Total spaces: 3.5
- Parking features: Private, Private Double
- Has garage: Yes
Features
- Stories: 2
- Patio & porch: Deck, Porch
- Exterior features: Awning(s), Privacy
- Pool features: None
- Waterfront features: None
Lot
- Size: 0 Square Feet
- Features: School Bus Route, School, Fenced Yard, Rectangular Lot
- Topography: Flat
Details
- Additional structures: Shed
- Parcel number: 000190410
Construction
Type & style
- Home type: SingleFamily
- Property subtype: Single Family Residence
Materials
- Brick, Vinyl Siding
- Foundation: Concrete
- Roof: Asphalt Shingle
Utilities & green energy
- Sewer: Sewer
Community & HOA
Location
- Region: Tillsonburg
Financial & listing details
- Tax assessed value: C$269,000
- Annual tax amount: C$4,610
- Date on market: 7/13/2026
Price history
Price history is unavailable.
Public tax history
Tax history is unavailable.
Climate risks
Neighborhood: N4G
Nearby schools
GreatSchools rating
No schools nearby
We couldn't find any schools near this home.
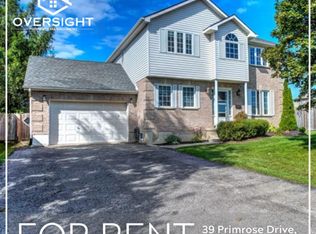
- C$--3 bd4 ba-- sqft39 Primrose Dr #1A, Tillsonburg, ON N4G5S7Off Market
- C$--3 bd2 ba1.3k sqft34 Primrose Dr, Tillsonburg, ON N4G5S7Off Market
- C$798,0003 bd3 ba-- sqft18 Crocus Dr, Tillsonburg, ON N4G5S9For Sale

- C$665,9004 bd4 ba-- sqft31 Morning Glory Dr, South West Oxford, ON N4G5S9For Sale

- C$779,0005 bd5 ba-- sqft21 Morning Glory Dr, South West Oxford, ON N4G5S9For Sale
- C$--3 bd3 ba-- sqft17 Dogwood Dr, Tillsonburg, ON N4G5S5Off Market
- C$2,2753 bd1 ba-- sqft48 Tulip Dr, Tillsonburg, ON N4G5T8For Rent
- C$--3 bd2 ba1.4k sqft31 Tulip Dr, Tillsonburg, ON N4G5S5Off Market
Similar homes
- C$599,9002 bd3 ba-- sqft32 Wilkins Cres, Tillsonburg, ON N4G 5M6For Sale
 MLS ID #X13679096, RE/MAX a-b Realty Ltd Brokerage. TRREB
 - C$595,0003 bd3 ba-- sqft27 Woodcock Dr, Tillsonburg, ON N4G 4M3For Sale
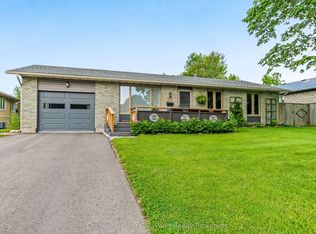 MLS ID #X13452798, Coldwell Banker G.R. Paret Realty Brokerage. TRREB
 - C$650,0003 bd3 ba-- sqft20 Sandy Ct, Tillsonburg, ON N4G 0H6For Sale
 MLS ID #X13682942, THE REALTY FIRM INC.. TRREB
 - C$649,0003 bd2 ba-- sqft6 Camdon Ct, Tillsonburg, ON N4G 4B3For Sale
 MLS ID #X13552480, RE/MAX a-b Realty Ltd Brokerage. TRREB
 - C$664,0003 bd2 ba-- sqft44 Beech Blvd, Tillsonburg, ON N4G 5R8For SaleMLS ID #X13114782, RE/MAX a-b Realty Ltd Brokerage. TRREB
- C$549,0005 bd2 ba-- sqft13 Potters Rd N, Tillsonburg, ON N4G 2G9For SaleMLS ID #X13684266, RE/MAX a-b Realty Ltd Brokerage. TRREB
- C$689,9003 bd3 ba-- sqft102 Allen St, Tillsonburg, ON N4G 5K1For SaleMLS ID #X13232432, MAKEY REAL ESTATE INC.. TRREB
- C$589,9003 bd2 ba-- sqft54 Glendale Dr, Tillsonburg, ON N4G 1J5For SaleMLS ID #X13604692, Century 21 Heritage House Ltd Brokerage. TRREB
- C$779,0005 bd5 ba-- sqft21 Morning Glory Dr, South West Oxford, ON N4G 5S9For SaleMLS ID #X13555792, HomeLife Power Realty Inc. TRREB
- C$689,9003 bd2 ba-- sqft150 Denrich Ave, Tillsonburg, ON N4G 0H3For SaleMLS ID #X13625244, RE/MAX Tri-County Realty Inc Brokerage. TRREB
- C$685,5004 bd3 ba-- sqft36 Windemere Ave, Tillsonburg, ON N4G 5M9For SaleMLS ID #X12877674, Century 21 Heritage House Ltd Brokerage. TRREB
- C$580,0003 bd2 ba-- sqft2 Cranberry Rd, Tillsonburg, ON N4G 4Y9For SaleMLS ID #X13098918, RE/MAX a-b Realty Ltd Brokerage. TRREB
- C$674,9004 bd4 ba-- sqft48 Curren Cres, Tillsonburg, ON N4G 0J3For SaleMLS ID #X13488040, REAL BROKER ONTARIO LTD.. TRREB
- C$719,9003 bd3 ba-- sqft21 Nancy Ct, Tillsonburg, ON N4G 0G3For SaleMLS ID #X13248262, HOMELIFE/CITY HILL REALTY INC.. TRREB
- C$534,9002 bd3 ba-- sqft23 Brasher Dr, Tillsonburg, ON N4G 5T2For SaleMLS ID #X13667328, RE/MAX a-b Realty Ltd Brokerage. TRREB
- C$675,0003 bd2 ba-- sqft30 Fairfield Cres, Tillsonburg, ON N4G 2B4For SaleMLS ID #X13525430, RE/MAX Tri-County Realty Inc Brokerage. TRREB
- C$575,0004 bd2 ba-- sqft10 Peach St, Tillsonburg, ON N4G 5N8For SaleMLS ID #X13575290, RE/MAX a-b Realty Ltd Brokerage. TRREB
- C$509,0003 bd2 ba-- sqft16 Herford St, Tillsonburg, ON N4G 4V2For SaleMLS ID #X13662006, Century 21 Heritage House Ltd Brokerage. TRREB
- C$719,0003 bd4 ba-- sqft34 Lorraine Ave, Tillsonburg, ON N4G 4V3For SaleMLS ID #X13425656, RE/MAX a-b Realty Ltd Brokerage. TRREB
- C$784,9003 bd3 ba-- sqft15 Gibson Dr, Tillsonburg, ON N4G 5G4For SaleMLS ID #X13012456, Century 21 Heritage House Ltd Brokerage. TRREB
