An absolutely picture-perfect bungalow set on an incredible ravine lot! This classic home is truly what dreams are made of. Nestled against nature, the property offers breathtaking views of the falls of Otter Creek during the colder months and complete privacy year-round.From the moment you step through the spacious foyer, you'll feel right at home. The large eat-in kitchen features timeless brick accents, built-in appliances, and plenty of space for everyday living and entertaining alike. The formal dining room is perfect for gathering with family and friends and showcases triple patio doors overlooking the stunning ravine setting.Just off the dining room is the sunken living room, complete with a cozy gas fireplace, beautiful brick mantle, and a second set of patio doors leading to the expansive deck - the perfect place to relax and take in the peaceful surroundings.The primary bedroom offers ensuite privileges along with a third walkout to enjoy the tranquil views of nature. Two additional bedrooms are connected by a convenient 2-piece Jack-and-Jill bathroom. A large laundry room and an additional 4-piece bathroom off the foyer complete the main level.Downstairs, the recently updated lower level provides an abundance of additional living space, featuring a spacious recreation room with a striking fireplace feature wall and bar area. You'll also find a finished workout room, finished office, updated 3-piece bathroom, and even more flexible living space for the whole family.Offering over 2,000 square feet of living space and an attached double-car garage, this exceptional home combines comfort, character, and one of the most beautiful ravine settings you'll find. A truly family-friendly home that must be seen to be fully appreciated.
For sale
C$719,000
34 Lorraine Ave, Tillsonburg, ON N4G 4V3
3beds
4baths
Single Family Residence
Built in ----
9,481 Square Feet Lot
$-- Zestimate®
C$--/sqft
C$-- HOA
What's special
Picture-perfect bungalowIncredible ravine lotComplete privacy year-roundSpacious foyerLarge eat-in kitchenTimeless brick accentsBuilt-in appliances
- 80 days
- 23
- 0
Zillow last checked:
Listing updated:
Listed by:
RE/MAX a-b Realty Ltd Brokerage
Source: TRREB,MLS®#: X13425656 Originating MLS®#: Woodstock Ingersoll Tillsonburg & Area Association of REALTORS
Originating MLS®#: Woodstock Ingersoll Tillsonburg & Area Association of REALTORSFacts & features
Interior
Bedrooms & bathrooms
- Bedrooms: 3
- Bathrooms: 4
Primary bedroom
- Level: Main
- Dimensions: 4.79 x 4267
Bedroom 2
- Level: Main
- Dimensions: 3.38 x 3.54
Bedroom 3
- Level: Main
- Dimensions: 3.38 x 3.35
Dining room
- Level: Main
- Dimensions: 4.79 x 3.39
Exercise room
- Level: Basement
- Dimensions: 4.39 x 6.34
Foyer
- Level: Main
- Dimensions: 4.79 x 2.19
Kitchen
- Level: Main
- Dimensions: 5.21 x 4.15
Laundry
- Level: Main
- Dimensions: 3.63 x 1.83
Living room
- Level: Main
- Dimensions: 6.61 x 3.66
Office
- Level: Basement
- Dimensions: 4.39 x 4
Other
- Level: Basement
- Dimensions: 3.29 x 2.77
Recreation
- Level: Basement
- Dimensions: 7.04 x 4.3
Other
- Level: Basement
- Dimensions: 3.39 x 3.93
Heating
- Forced Air, Gas
Cooling
- Central Air
Appliances
- Included: Water Softener
Features
- Primary Bedroom - Main Floor
- Basement: Full,Partially Finished
- Has fireplace: Yes
- Fireplace features: Natural Gas, Living Room, Recreation Room
Interior area
- Living area range: 2000-2500 null
Video & virtual tour
Property
Parking
- Total spaces: 8
- Parking features: Private Double, Garage Door Opener
- Has garage: Yes
Features
- Patio & porch: Deck, Porch
- Exterior features: Landscaped, Privacy
- Pool features: None
- Has view: Yes
- View description: Creek/Stream, Forest, Trees/Woods
- Has water view: Yes
- Water view: Creek/Stream
Lot
- Size: 9,481 Square Feet
- Topography: Sloping
Details
- Parcel number: 000410307
- Other equipment: Sump Pump
Construction
Type & style
- Home type: SingleFamily
- Architectural style: Bungalow
- Property subtype: Single Family Residence
Materials
- Brick
- Foundation: Poured Concrete
- Roof: Asphalt Shingle
Utilities & green energy
- Sewer: Sewer
Community & HOA
Location
- Region: Tillsonburg
Financial & listing details
- Tax assessed value: C$452,000
- Annual tax amount: C$7,164
- Date on market: 6/10/2026
Price history
Price history is unavailable.
Public tax history
Tax history is unavailable.
Climate risks
Neighborhood: N4G
Nearby schools
GreatSchools rating
No schools nearby
We couldn't find any schools near this home.


Similar homes
- C$659,0003 bd2 ba-- sqft30 Fairfield Cres, Tillsonburg, ON N4G 2B4For Sale
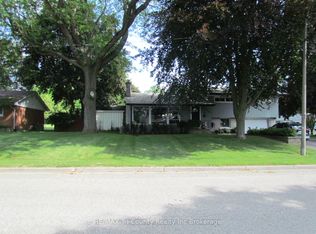 MLS ID #X13525430, RE/MAX Tri-County Realty Inc Brokerage. TRREB
 - C$649,0003 bd2 ba-- sqft6 Camdon Ct, Tillsonburg, ON N4G 4B3For Sale
 MLS ID #X13552480, RE/MAX a-b Realty Ltd Brokerage. TRREB
 - C$549,0005 bd2 ba-- sqft13 Potters Rd N, Tillsonburg, ON N4G 2G9For Sale
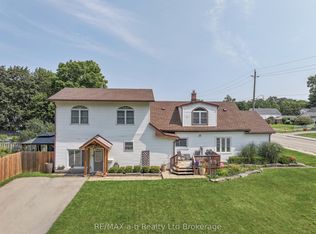 MLS ID #X13684266, RE/MAX a-b Realty Ltd Brokerage. TRREB
 - C$759,9004 bd4 ba-- sqft9 Delevan Cres, Tillsonburg, ON N4G 3M6For Sale
 MLS ID #X13466088, RE/MAX CENTRE CITY REALTY INC.. TRREB
