Looking for a home with space to work, store your toys, or enjoy your hobbies? This well-maintained bungalow in Tillsonburg offers a rare combination of comfortable living and exceptional utility. The standout feature is the detached shop complete with hydro, its own concrete driveway, and plenty of room for projects, storage, or a home-based business. The home features 4 bedrooms and 2 full bathrooms with a functional layout designed for everyday living. The finished lower level offers two additional bedrooms, a spacious rec room, and a bathroom, making it ideal for teenagers, guests, or extended family. Upstairs, the bright main floor flows from the living room through the dining area and kitchen, with access to the rear deck overlooking the backyard. Additional highlights include an attached garage with epoxy-coated floor, in-ground sprinkler system, updated flooring, and ample parking. All the storage of a country property without the acreage to maintain. A rare opportunity for buyers seeking a move-in ready home with the added value of a detached shop in a desirable Tillsonburg neighborhood.
For sale
C$649,700
136 Maple Ln, Tillsonburg, ON N4G 2Y5
4beds
2baths
Single Family Residence
Built in ----
-- sqft lot
$-- Zestimate®
C$--/sqft
C$-- HOA
What's special
Well-maintained bungalowFinished lower levelSpacious rec roomBright main floorIn-ground sprinkler systemUpdated flooringAmple parking
- 168 days
- 7
- 0
Zillow last checked:
Listing updated:
Listed by:
RE/MAX a-b Realty Ltd Brokerage
Source: TRREB,MLS®#: X13079206 Originating MLS®#: Woodstock Ingersoll Tillsonburg & Area Association of REALTORS
Originating MLS®#: Woodstock Ingersoll Tillsonburg & Area Association of REALTORSFacts & features
Interior
Bedrooms & bathrooms
- Bedrooms: 4
- Bathrooms: 2
Heating
- Forced Air, Gas
Cooling
- Central Air
Appliances
- Included: Water Heater
Features
- Primary Bedroom - Main Floor
- Basement: Finished,Full
- Has fireplace: No
Interior area
- Living area range: 700-1100 null
Video & virtual tour
Property
Parking
- Total spaces: 5
- Parking features: Private Double
- Has attached garage: Yes
Features
- Patio & porch: Deck, Patio
- Exterior features: Lawn Sprinkler System, Landscape Lighting
- Pool features: None
- Waterfront features: None
Details
- Additional structures: Additional Garage(s), Fence - Full, Shed
- Parcel number: 000291287
Construction
Type & style
- Home type: SingleFamily
- Architectural style: Bungalow
- Property subtype: Single Family Residence
- Attached to another structure: Yes
Materials
- Vinyl Siding
- Foundation: Concrete, Poured Concrete
- Roof: Asphalt Shingle
Utilities & green energy
- Sewer: Sewer
Community & HOA
Location
- Region: Tillsonburg
Financial & listing details
- Annual tax amount: C$3,740
- Date on market: 5/4/2026
Price history
Price history is unavailable.
Public tax history
Tax history is unavailable.
Climate risks
Neighborhood: N4G
Nearby schools
GreatSchools rating
No schools nearby
We couldn't find any schools near this home.


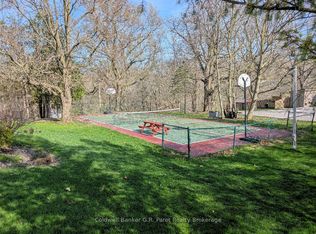
Similar homes
- C$615,0003 bd2 ba-- sqft30 Fairfield Cres, Tillsonburg, ON N4G 2B4For Sale
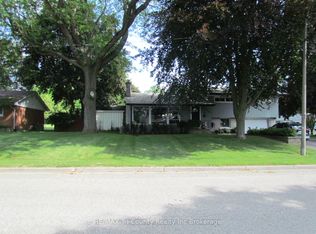 MLS ID #X13525430, RE/MAX Tri-County Realty Inc Brokerage. TRREB
 - C$594,0003 bd3 ba-- sqft36 Kara Ln, Tillsonburg, ON N4G 5M3For Sale
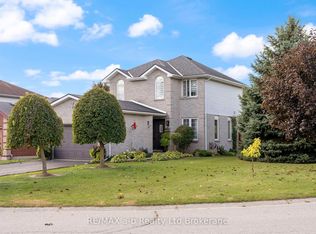 MLS ID #X13870256, RE/MAX a-b Realty Ltd Brokerage. TRREB
 - C$549,0005 bd2 ba-- sqft13 Potters Rd N, Tillsonburg, ON N4G 2G9For Sale
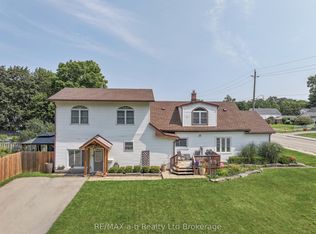 MLS ID #X13684266, RE/MAX a-b Realty Ltd Brokerage. TRREB
 - C$649,0003 bd2 ba-- sqft44 Beech Blvd, Tillsonburg, ON N4G 5R8For Sale
 MLS ID #X13735144, RE/MAX a-b Realty Ltd Brokerage. TRREB
