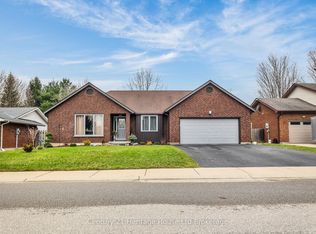
Welcome to this exceptional bungalow, offering refined main-floor living in one of the area's desirable neighbourhoods. Situated on a quiet street, this beautifully maintained home showcases high-end finishes and thoughtful updates throughout. Step inside to discover elegant lighting, spacious principal rooms and a flowing layout designed for both everyday comfort and entertaining. The eat-in kitchen is a chef's dream, featuring stainless steel appliances, stone countertops and ample cabinetry. A formal dining room provides the perfect setting for hosting special occasions. This home offers generously sized bedrooms and updated bathrooms. The finished basement expands the living space with a recreational room, additional versatile rooms for a home office, gym or guest accommodations, and a private entrance through the garage. Outside your private backyard oasis awaits. Enjoy summer evenings under the gazebo (w/TV and hydro), entertain with the built-in BBQ, garden shed with hydro, and relax in the beautifully landscaped, fully fenced yard designed for privacy and enjoyment. Completing this impressive property is an oversized double garage, providing space for vehicles, storage and hobbies. This is a rare opportunity to own an elegant bungalow that perfectly combines luxury, functionality and location. All measurements approximate and taken by IGuide Technology. Square footage is taken by exterior measurements. Updates include: gazebo with fan and hydro; basement shower, toilet, vanity and tile; luxury vinyl flooring; dining room flooring; gas stove; furnace (approx 2 years old); air conditioner (approx 1 year old), main floor ensuite shower; California closets in both main floor bedrooms. Attached garage measures 22'3" x 23'2".
For sale
C$900,000
42 Alexander Ave, Tillsonburg, ON N4G 4Z1
2beds
3baths
Single Family Residence
Built in ----
9,223 Square Feet Lot
$-- Zestimate®
C$--/sqft
C$-- HOA
What's special
Refined main-floor livingQuiet streetHigh-end finishesElegant lightingSpacious principal roomsEat-in kitchenStainless steel appliances
- 46 days |
- 11 |
- 0 |
Zillow last checked:
Listing updated:
Listed by:
Century 21 Heritage House Ltd Brokerage
Source: TRREB,MLS®#: X13460090 Originating MLS®#: Woodstock Ingersoll Tillsonburg & Area Association of REALTORS
Originating MLS®#: Woodstock Ingersoll Tillsonburg & Area Association of REALTORSFacts & features
Interior
Bedrooms & bathrooms
- Bedrooms: 2
- Bathrooms: 3
Primary bedroom
- Level: Main
- Dimensions: 4.83 x 4.16
Bedroom 2
- Level: Main
- Dimensions: 3.52 x 4.56
Bathroom
- Level: Main
- Dimensions: 2.39 x 1.8
Bathroom
- Level: Basement
- Dimensions: 2.72 x 2.59
Bathroom
- Level: Main
- Dimensions: 3.07 x 3.52
Breakfast
- Level: Main
- Dimensions: 4.79 x 3.5
Dining room
- Level: Main
- Dimensions: 3.7 x 4.01
Foyer
- Level: Main
- Dimensions: 4.39 x 2.96
Kitchen
- Level: Main
- Dimensions: 5.37 x 3.99
Living room
- Level: Main
- Dimensions: 4.22 x 5.21
Mud room
- Level: Main
- Dimensions: 2.39 x 3.34
Other
- Level: Basement
- Dimensions: 5.2 x 4.51
Other
- Level: Basement
- Dimensions: 3.37 x 4.51
Recreation
- Level: Basement
- Dimensions: 6.59 x 4.92
Heating
- Forced Air, Gas
Cooling
- Central Air
Appliances
- Included: Water Softener
Features
- Primary Bedroom - Main Floor
- Basement: Finished,Separate Entrance
- Has fireplace: Yes
- Fireplace features: Natural Gas
Interior area
- Living area range: 1500-2000 null
Property
Parking
- Total spaces: 6
- Parking features: Private Double, Garage Door Opener
- Has garage: Yes
Features
- Patio & porch: Patio
- Exterior features: Landscaped, Privacy, Built-In-BBQ
- Pool features: None
Lot
- Size: 9,223 Square Feet
- Features: Hospital, Golf, School, Rec./Commun.Centre
Details
- Additional structures: Gazebo, Shed, Fence - Full
- Parcel number: 000410422
Construction
Type & style
- Home type: SingleFamily
- Architectural style: Bungalow
- Property subtype: Single Family Residence
Materials
- Brick
- Foundation: Poured Concrete
- Roof: Asphalt Shingle
Utilities & green energy
- Sewer: Sewer
Community & HOA
Location
- Region: Tillsonburg
Financial & listing details
- Annual tax amount: C$5,642
- Date on market: 6/18/2026
Century 21 Heritage House Ltd Brokerage
Century 21 Heritage House Ltd Brokerage
By pressing Contact Agent, you agree that the real estate professional identified above may call/text you about your search, which may involve use of automated means and pre-recorded/artificial voices. You don't need to consent as a condition of buying any property, goods, or services. Message/data rates may apply. You also agree to our Terms of Use. Zillow does not endorse any real estate professionals. We may share information about your recent and future site activity with your agent to help them understand what you're looking for in a home.
Price history
Price history is unavailable.
Public tax history
Tax history is unavailable.
Climate risks
Neighborhood: N4G
Nearby schools
GreatSchools rating
No schools nearby
We couldn't find any schools near this home.
- C$--2 bd2 ba904 sqft144 Concession St E #11, Tillsonburg, ON N4G1N5Off Market
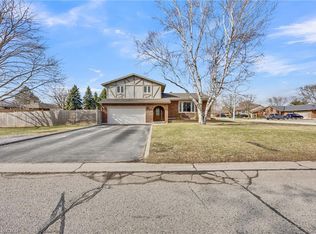
- C$769,0003 bd4 ba-- sqft25 Demeyere Ave, Tillsonburg, ON N4G4Y2For Sale

- C$680,0003 bd3 ba1.9k sqft4 Demeyere Ave, Tillsonburg, ON N4G4V5For Sale
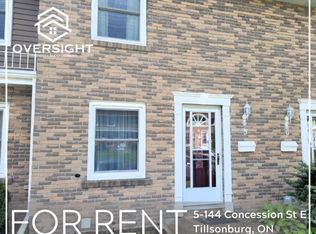
- C$--2 bd1 ba-- sqft144 Concession St E UNIT 5, Tillsonburg, ON N4G1N5Off Market
- C$--2 bd1 ba-- sqft144 Concession St E #6, Tillsonburg, ON N4G1N5Off Market
- C$699,0003 bd3 ba1.4k sqft10 Alexander Ave, Tillsonburg, ON N4G2X9For Sale
- C$--2 bd2 ba-- sqft144 Concession St E #21, Tillsonburg, ON N4G1N5Off Market
- C$--1 bd1 ba650 sqft148 Concession St E, Tillsonburg, ON N4G1N5Off Market
Similar homes
- C$699,0003 bd2 ba-- sqft105 Concession St W, Tillsonburg, ON N4G 1R8For Sale
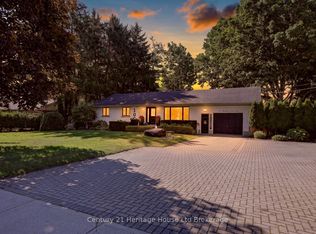 MLS ID #X13625716, Century 21 Heritage House Ltd Brokerage. TRREB
 - C$574,9003 bd2 ba-- sqft10 Pearl St, Tillsonburg, ON N4G 1L3For Sale
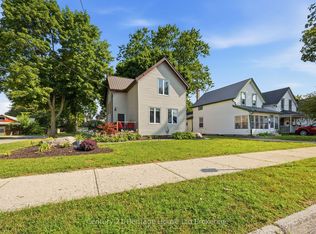 MLS ID #X13593980, Century 21 Heritage House Ltd Brokerage. TRREB
 - C$930,0003 bd2 ba-- sqft584077 Beachville Rd, South West Oxford, ON N5C 3J5For Sale
 MLS ID #X13631238, Century 21 Heritage House Ltd. TRREB
 - C$784,9003 bd3 ba-- sqft15 Gibson Dr, Tillsonburg, ON N4G 5G4For Sale
 MLS ID #X13012456, Century 21 Heritage House Ltd Brokerage. TRREB
 - C$689,9003 bd2 ba-- sqft150 Denrich Ave, Tillsonburg, ON N4G 0H3For SaleMLS ID #X13625244, RE/MAX Tri-County Realty Inc Brokerage. TRREB
- C$759,9004 bd4 ba-- sqft9 Delevan Cres, Tillsonburg, ON N4G 3M6For SaleMLS ID #X13466088, RE/MAX CENTRE CITY REALTY INC.. TRREB
- C$919,0004 bd3 ba-- sqft10 Woodside Dr, Tillsonburg, ON N4G 5P9For SaleMLS ID #X13118278, T.L. Willaert Realty Ltd Brokerage. TRREB
- C$998,0004 bd3 ba-- sqft18 Belmont Ave, Tillsonburg, ON N4G 5W5For SaleMLS ID #X13169684, RE/MAX Tri-County Realty Inc Brokerage. TRREB
- C$689,9003 bd3 ba-- sqft24 Van Norman Dr, Tillsonburg, ON N4G 4S2For SaleMLS ID #X13557942, Gale Group Realty Brokerage Ltd. TRREB
- C$975,0004 bd4 ba-- sqft18 Thompson Ct, Tillsonburg, ON N4G 0L3For SaleMLS ID #X13414322, Century 21 Heritage House Ltd Brokerage. TRREB
- C$839,0005 bd4 ba-- sqft42 Seaton Cres, Tillsonburg, ON N4G 0J8For SaleMLS ID #X12834224, T.L. Willaert Realty Ltd Brokerage. TRREB
- C$749,9005 bd3 ba-- sqft29 Brookside Ln, Tillsonburg, ON N4G 0A1For SaleMLS ID #X13448168, Century 21 Heritage House Ltd Brokerage. TRREB
- C$779,0005 bd5 ba-- sqft21 Morning Glory Dr, South West Oxford, ON N4G 5S9For SaleMLS ID #X13555792, HomeLife Power Realty Inc. TRREB
- C$779,9002 bd3 ba-- sqft114 Beech Blvd, South West Oxford, ON N4G 5S1For SaleMLS ID #X12986076, Century 21 Heritage House Ltd Brokerage. TRREB
- C$795,0004 bd3 ba-- sqft3 Coulthard St, Tillsonburg, ON N4G 0J3For SaleMLS ID #X12838782, CENTURY 21 HERITAGE GROUP LTD.. TRREB
- C$595,0003 bd3 ba-- sqft27 Woodcock Dr, Tillsonburg, ON N4G 4M3For SaleMLS ID #X13452798, Coldwell Banker G.R. Paret Realty Brokerage. TRREB
- C$589,9003 bd2 ba-- sqft54 Glendale Dr, Tillsonburg, ON N4G 1J5For SaleMLS ID #X13604692, Century 21 Heritage House Ltd Brokerage. TRREB
- C$849,9005 bd2 ba-- sqft1721 Concession St #10, Norfolk County, ON N0E 1X0For SaleMLS ID #X13625318, RE/MAX Tri-County Realty Inc Brokerage. TRREB
- C$719,9003 bd3 ba-- sqft21 Nancy Ct, Tillsonburg, ON N4G 0G3For SaleMLS ID #X13248262, HOMELIFE/CITY HILL REALTY INC.. TRREB
- C$699,5004 bd3 ba-- sqft36 Windemere Ave, Tillsonburg, ON N4G 5M9For SaleMLS ID #X12877674, Century 21 Heritage House Ltd Brokerage. TRREB
