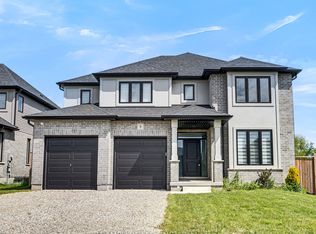
Welcome to 10 Woodside Drive, located in the highly desirable Woodland Estates-a spacious and beautifully finished family home that offers both comfort and style. This impressive property features 4 bedrooms, 3 bathrooms, and approximately 3,025 sq ft of finished living space. The main floor offers a bright open-concept layout, seamlessly connecting the family room, dining area, and kitchen-perfect for both everyday living and entertaining. The eat-in kitchen features a walk-out to the deck, making it easy to enjoy outdoor dining and summer BBQs. You'll love the separate living room with a bay window and hardwood floors, as well as the inviting family room with a gas fireplace, hardwood flooring, and views overlooking the backyard oasis. The dining room also features elegant hardwood floors. Upstairs, a winding staircase leads to a generous primary suite complete with a 5-piece ensuite, double sinks, and a walk-in closet. There are also three additional spacious bedrooms, ideal for a growing family. The fully finished basement includes a beautifully designed rec room with wainscoting, adding even more functional living space. Step outside and experience the true highlight of this home-your own private backyard retreat. The fully fenced yard features a stunning pool area, perfect for soaking up the sun, hosting summer gatherings, or unwinding at the end of the day. It's the kind of space that truly captures the best of summer living and brings a touch of everyday luxury right to your doorstep.
For sale
C$919,000
10 Woodside Dr, Tillsonburg, ON N4G 5P9
4beds
3baths
Single Family Residence
Built in ----
8,702 Square Feet Lot
$-- Zestimate®
C$--/sqft
C$-- HOA
What's special
Bright open-concept layoutFamily roomDining areaEat-in kitchenWalk-out to the deckHardwood floorsWinding staircase
- 98 days |
- 15 |
- 1 |
Zillow last checked:
Listing updated:
Listed by:
T.L. Willaert Realty Ltd Brokerage
Source: TRREB,MLS®#: X13118278 Originating MLS®#: Woodstock Ingersoll Tillsonburg & Area Association of REALTORS
Originating MLS®#: Woodstock Ingersoll Tillsonburg & Area Association of REALTORSFacts & features
Interior
Bedrooms & bathrooms
- Bedrooms: 4
- Bathrooms: 3
Primary bedroom
- Level: Second
- Dimensions: 4.72 x 4.52
Bedroom 2
- Level: Second
- Dimensions: 4.52 x 2.99
Bedroom 3
- Level: Second
- Dimensions: 2.21 x 2.94
Bedroom 4
- Level: Second
- Dimensions: 351 x 2.99
Bathroom
- Level: Second
- Dimensions: 2.26 x 2.36
Bathroom
- Level: Second
- Dimensions: 3.42 x 2.54
Bathroom
- Level: Main
- Dimensions: 2.74 x 2.46
Dining room
- Level: Main
- Dimensions: 3.3 x 3.6
Family room
- Level: Main
- Dimensions: 5.04 x 3.91
Kitchen
- Level: Main
- Dimensions: 4.36 x 3.09
Kitchen
- Level: Main
- Dimensions: 3.09 x 2.38
Laundry
- Level: Main
- Dimensions: 2.13 x 2.46
Living room
- Level: Main
- Dimensions: 4.34 x 3.6
Other
- Level: Basement
- Dimensions: 8.5 x 5.48
Recreation
- Level: Basement
- Dimensions: 9.01 x 6.98
Heating
- Forced Air, Gas
Cooling
- Central Air
Appliances
- Included: Water Heater Owned, Water Softener
Features
- Central Vacuum, Rough-In Bath
- Basement: Full,Partially Finished
- Has fireplace: Yes
- Fireplace features: Family Room, Natural Gas
Interior area
- Living area range: 2000-2500 null
Video & virtual tour
Property
Parking
- Total spaces: 6
- Parking features: Private Double
- Has garage: Yes
Features
- Stories: 2
- Has private pool: Yes
- Pool features: In Ground
Lot
- Size: 8,702 Square Feet
- Features: Arts Centre, Fenced Yard, Hospital, Library, Park, Place Of Worship, Rectangular Lot
Details
- Additional structures: Shed
- Parcel number: 000190247
- Other equipment: Air Exchanger, Sump Pump
Construction
Type & style
- Home type: SingleFamily
- Property subtype: Single Family Residence
Materials
- Brick
- Foundation: Poured Concrete
- Roof: Asphalt Shingle
Utilities & green energy
- Sewer: Sewer
Community & HOA
Location
- Region: Tillsonburg
Financial & listing details
- Annual tax amount: C$5,827
- Date on market: 5/12/2026
Price history
Price history is unavailable.
Public tax history
Tax history is unavailable.
Climate risks
Neighborhood: N4G
Nearby schools
GreatSchools rating
No schools nearby
We couldn't find any schools near this home.
- C$---- bd-- ba-- sqft6 Woodside Dr, Tillsonburg, ON N4G5P9Off Market
- C$680,0005 bd4 ba-- sqft43 Trillium Dr, Tillsonburg, ON N4G5S8For Sale

- C$--3 bd2 ba1.6k sqft2 Tulip Dr, Tillsonburg, ON N4G5T9Off Market
- C$--3 bd2 ba1.4k sqft31 Tulip Dr, Tillsonburg, ON N4G5S5Off Market

- C$814,9003 bd3 ba-- sqft16 Darrow Dr, Tillsonburg, ON N4G0L3New Construction
- C$749,9002 bd2 ba-- sqft14 Darrow Dr LOT 7, Tillsonburg, ON N4G0L3New Construction
- C$924,9005 bd4 ba-- sqft12 Darrow Dr LOT 6, Tillsonburg, ON N4G0L3New Construction
- C$799,9004 bd3 ba-- sqft17 Darrow Dr, Tillsonburg, ON N4G0L3New Construction
Similar homes
- C$779,0005 bd5 ba-- sqft21 Morning Glory Dr, South West Oxford, ON N4G 5S9For Sale
 MLS ID #X13555792, HomeLife Power Realty Inc. TRREB
 - C$849,0004 bd4 ba-- sqft8 Sycamore Dr, Tillsonburg, ON N4G 5S3For Sale
 MLS ID #X13507116, TEAMRV REALTY INC.. TRREB
 - C$649,9004 bd4 ba-- sqft48 Curren Cres, Tillsonburg, ON N4G 0J3For Sale
 MLS ID #X13690590, REAL BROKER ONTARIO LTD.. TRREB
 - C$665,9004 bd4 ba-- sqft31 Morning Glory Dr, South West Oxford, ON N4G 5S9For Sale
 MLS ID #X13221914, RE/MAX Tri-County Realty Inc Brokerage. TRREB
 - C$650,0003 bd3 ba-- sqft20 Sandy Ct, Tillsonburg, ON N4G 0H6For SaleMLS ID #X13682942, THE REALTY FIRM INC.. TRREB
- C$900,0002 bd3 ba-- sqft42 Alexander Ave, Tillsonburg, ON N4G 4Z1For SaleMLS ID #X13460090, Century 21 Heritage House Ltd Brokerage. TRREB
- C$685,5004 bd3 ba-- sqft36 Windemere Ave, Tillsonburg, ON N4G 5M9For SaleMLS ID #X12877674, Century 21 Heritage House Ltd Brokerage. TRREB
- C$759,9994 bd3 ba-- sqft3 Coulthard St, Tillsonburg, ON N4G 0J3For SaleMLS ID #X12838782, CENTURY 21 HERITAGE GROUP LTD.. TRREB
- C$699,9903 bd3 ba-- sqft21 Nancy Ct, Tillsonburg, ON N4G 0G3For SaleMLS ID #X13248262, HOMELIFE/CITY HILL REALTY INC.. TRREB
- C$699,0003 bd2 ba-- sqft105 Concession St W, Tillsonburg, ON N4G 1R8For SaleMLS ID #X13625716, Century 21 Heritage House Ltd Brokerage. TRREB
- C$1,199,9003 bd3 ba-- sqft21 Belmont Ave, Tillsonburg, ON N4G 5V9For SaleMLS ID #X13062462, RE/MAX CENTRE CITY REALTY INC.. TRREB
- C$639,0003 bd3 ba-- sqft39 Primrose Dr, Tillsonburg, ON N4G 5S7For SaleMLS ID #X13544212, RE/MAX a-b Realty Ltd Brokerage. TRREB
- C$689,9003 bd3 ba-- sqft102 Allen St, Tillsonburg, ON N4G 5K1For SaleMLS ID #X13232432, MAKEY REAL ESTATE INC.. TRREB
- C$879,0003 bd2 ba-- sqft57186 Eden Line, Bayham, ON N0J 1H0For SaleMLS ID #X13238684, EXP REALTY. TRREB
- C$676,0004 bd3 ba-- sqft45 Lark St, Tillsonburg, ON N4G 0K8New ConstructionMLS ID #X12714202, ELGIN REALTY LIMITED. TRREB
- C$988,8006 bd4 ba-- sqft16 Delevan Cres, Tillsonburg, ON N4G 3M7For SaleMLS ID #X13206494, RE/MAX Tri-County Realty Inc Brokerage. TRREB
- C$549,0005 bd2 ba-- sqft13 Potters Rd N, Tillsonburg, ON N4G 2G9For SaleMLS ID #X13684266, RE/MAX a-b Realty Ltd Brokerage. TRREB
- C$839,0005 bd4 ba-- sqft42 Seaton Cres, Tillsonburg, ON N4G 0J8For SaleMLS ID #X12834224, T.L. Willaert Realty Ltd Brokerage. TRREB
- C$689,9003 bd2 ba-- sqft150 Denrich Ave, Tillsonburg, ON N4G 0H3For SaleMLS ID #X13625244, RE/MAX Tri-County Realty Inc Brokerage. TRREB
- C$599,9002 bd3 ba-- sqft32 Wilkins Cres, Tillsonburg, ON N4G 5M6For SaleMLS ID #X13679096, RE/MAX a-b Realty Ltd Brokerage. TRREB
