Introducing the to-be-built Magnolia Model by Trevalli Homes, located in the desirable Westwinds community in Tillsonburg Ont. This stunning 3,405 sq. ft. two-storey home is thoughtfully designed for modern and multi-generational living, offering generous shared spaces alongside private retreats. A large foyer creates an impressive first impression, leading into a beautifully balanced main floor featuring a private den/study, formal dining room, and a spacious great room ideal for everyday living. The chef-inspired kitchen showcases abundant cabinetry, extensive storage, and a large island, making it perfect for entertaining. The upper level offers five bedrooms, including a luxurious primary bedroom designed as a true adult retreat. This impressive suite features a dedicated sitting area, his-and-hers walk-in closets, a coffered ceiling, and a spa-inspired en-suite bathroom, creating a serene private escape. Four additional well-sized bedrooms provide excellent functionality, with a Jack-and-Jill bathroom servicing two bedrooms and a main bath serving the remaining two. Built by Trevalli Homes, a trusted builder known for quality craftsmanship and attention to detail. Additional bungalow and two-storey floor plans are available, along with flexible deposit structures and closing dates, offering a rare opportunity to build a home tailored to today's lifestyles. Open House Location: Tillsonburg, **Prices are shown net of applicable HST rebates for qualified purchasers, subject to purchasers' eligibility**
New construction
C$924,900
12 Darrow Dr Lot 6, Tillsonburg, ON N4G 0L3
5beds
4baths
Single Family Residence
Built in ----
6,038 Square Feet Lot
$-- Zestimate®
C$--/sqft
C$-- HOA
What's special
Large foyerFormal dining roomChef-inspired kitchenAbundant cabinetryExtensive storageFive bedroomsHis-and-hers walk-in closets
- 140 days
- 5
- 0
Zillow last checked:
Listing updated:
Listed by:
Century 21 Heritage House Ltd Brokerage
Source: TRREB,MLS®#: X12997246 Originating MLS®#: Woodstock Ingersoll Tillsonburg & Area Association of REALTORS
Originating MLS®#: Woodstock Ingersoll Tillsonburg & Area Association of REALTORSFacts & features
Interior
Bedrooms & bathrooms
- Bedrooms: 5
- Bathrooms: 4
Bedroom
- Level: Second
- Dimensions: 4.48 x 4.66
Bedroom 2
- Level: Second
- Dimensions: 3.74 x 3.96
Bedroom 3
- Level: Second
- Dimensions: 3.07 x 4.02
Bedroom 4
- Level: Second
- Dimensions: 3.65 x 3.1
Bedroom 5
- Level: Second
- Dimensions: 3.71 x 3.23
Breakfast
- Level: Main
- Dimensions: 4.14 x 4.26
Dining room
- Level: Main
- Dimensions: 4.26 x 3.96
Family room
- Level: Main
- Dimensions: 4.26 x 5.57
Kitchen
- Level: Main
- Dimensions: 3.35 x 4.26
Library
- Level: Main
- Dimensions: 3.53 x 3.65
Other
- Level: Second
- Dimensions: 3.65 x 3.04
Heating
- Forced Air, Gas
Cooling
- Central Air
Features
- Basement: Full
- Has fireplace: No
Interior area
- Living area range: 3000-3500 null
Property
Parking
- Total spaces: 4
- Parking features: Private Double
- Has garage: Yes
Features
- Stories: 2
- Pool features: None
Lot
- Size: 6,038 Square Feet
- Features: Rectangular Lot
Details
- Parcel number: 000251173
- Other equipment: Air Exchanger
Construction
Type & style
- Home type: SingleFamily
- Property subtype: Single Family Residence
Materials
- Brick, Stucco (Plaster)
- Foundation: Poured Concrete
- Roof: Asphalt Shingle
Condition
- New construction: Yes
Utilities & green energy
- Sewer: Sewer
Community & HOA
Location
- Region: Tillsonburg
Financial & listing details
- Date on market: 4/14/2026
Price history
Price history is unavailable.
Public tax history
Tax history is unavailable.
Climate risks
Neighborhood: N4G
Nearby schools
GreatSchools rating
No schools nearby
We couldn't find any schools near this home.
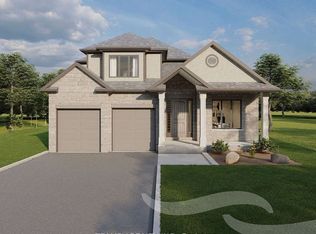
- C$814,9003 bd3 ba-- sqft16 Darrow Dr, Tillsonburg, ON N4G0L3New Construction
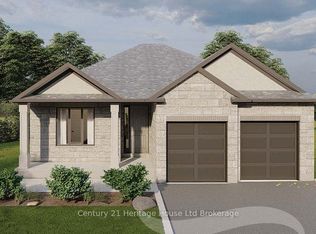
- C$749,9002 bd2 ba-- sqft14 Darrow Dr LOT 7, Tillsonburg, ON N4G0L3New Construction
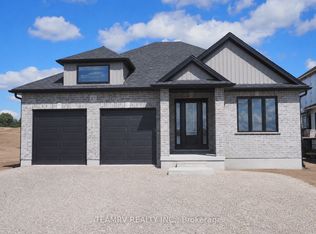
- C$799,9004 bd3 ba-- sqft17 Darrow Dr, Tillsonburg, ON N4G0L3New Construction
- C$---- bd-- ba-- sqft6 Woodside Dr, Tillsonburg, ON N4G5P9Off Market
Similar homes
- C$799,9004 bd3 ba-- sqft17 Darrow Dr, Tillsonburg, ON N4G 0L3New ConstructionMLS ID #X13485314, TEAMRV REALTY INC.. TRREB
- C$814,9003 bd3 ba-- sqft16 Darrow Dr, Tillsonburg, ON N4G 0L3New ConstructionMLS ID #X12983636, TEAMRV REALTY INC.. TRREB
- C$735,0005 bd3 ba-- sqft29 Brookside Ln, Tillsonburg, ON N4G 0A1For Sale
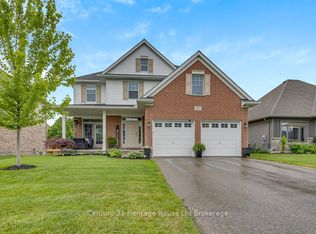 MLS ID #X13717162, Century 21 Heritage House Ltd Brokerage. TRREB
 - C$749,9002 bd2 ba-- sqft14 Darrow Dr Lot 7, Tillsonburg, ON N4G 0L3New ConstructionMLS ID #X12986082, Century 21 Heritage House Ltd Brokerage. TRREB
