To be built by Trevalli Homes Limited, the Oxford model offers 1,552 sq. ft. of beautifully designed one-level living in the highly sought-after Westwinds community in the city's desirable north end-just minutes from schools, the hospital, and shopping.This exceptional bungalow is designed to impress, featuring a dramatic, spacious foyer that opens into a bright open-concept great room with a seamless kitchen and dining combination-perfect for both everyday living and entertaining. The chef-inspired kitchen boasts granite countertops, abundant cabinetry, and a large centre island. The primary bedroom retreat includes a walk-in closet and a luxurious ensuite with a large tiled shower and deep corner soaker tub. A second bedroom at the front of the home is ideal for guests or a home office and is conveniently located near a four-piece bath.Thoughtfully laid out with quality finishes throughout, this home offers elegant, low-maintenance living in a premier neighbourhood. Model home located at 4 Thompson Court, Tillsonburg, Ontario. ** Prices are shown net of applicable HST rebates for qualified purchasers, subject to purchasers' eligibility****Open House every Saturday and Sunday 1-4 pm Tillsonburg **
New construction
C$749,900
14 Darrow Dr Lot 7, Tillsonburg, ON N4G 0L3
2beds
2baths
Single Family Residence
Built in ----
6,038 Square Feet Lot
$-- Zestimate®
C$--/sqft
C$-- HOA
What's special
Dramatic spacious foyerBright open-concept great roomChef-inspired kitchenGranite countertopsAbundant cabinetryLarge centre islandPrimary bedroom retreat
- 144 days
- 1
- 0
Zillow last checked:
Listing updated:
Listed by:
Century 21 Heritage House Ltd Brokerage
Source: TRREB,MLS®#: X12986082 Originating MLS®#: Woodstock Ingersoll Tillsonburg & Area Association of REALTORS
Originating MLS®#: Woodstock Ingersoll Tillsonburg & Area Association of REALTORSFacts & features
Interior
Bedrooms & bathrooms
- Bedrooms: 2
- Bathrooms: 2
Primary bedroom
- Level: Main
- Dimensions: 12 x 14
Bedroom
- Level: Main
- Dimensions: 12 x 11
Dining room
- Level: Main
- Dimensions: 11.2 x 12
Great room
- Level: Main
- Dimensions: 14 x 17
Kitchen
- Level: Main
- Dimensions: 11.2 x 11
Heating
- Forced Air, Gas
Cooling
- Central Air
Features
- Basement: Unfinished
- Has fireplace: No
Interior area
- Living area range: 2000-2500 null
Property
Parking
- Total spaces: 4
- Parking features: Private Double
- Has garage: Yes
Features
- Pool features: None
Lot
- Size: 6,038 Square Feet
- Features: Rectangular Lot
Details
- Parcel number: 000251174
- Other equipment: Air Exchanger
Construction
Type & style
- Home type: SingleFamily
- Architectural style: Bungalow
- Property subtype: Single Family Residence
Materials
- Brick, Stucco (Plaster)
- Foundation: Poured Concrete
- Roof: Fibreglass Shingle
Condition
- New construction: Yes
Utilities & green energy
- Sewer: Sewer
Community & HOA
Location
- Region: Tillsonburg
Financial & listing details
- Date on market: 4/11/2026
Price history
Price history is unavailable.
Public tax history
Tax history is unavailable.
Climate risks
Neighborhood: N4G
Nearby schools
GreatSchools rating
No schools nearby
We couldn't find any schools near this home.
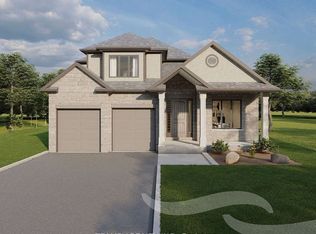
- C$814,9003 bd3 ba-- sqft16 Darrow Dr, Tillsonburg, ON N4G0L3New Construction
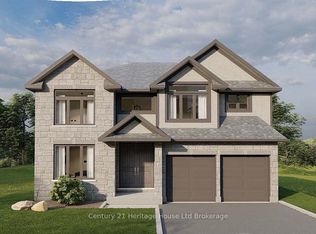
- C$924,9005 bd4 ba-- sqft12 Darrow Dr LOT 6, Tillsonburg, ON N4G0L3New Construction
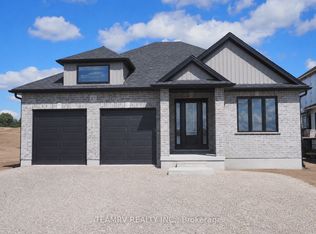
- C$799,9004 bd3 ba-- sqft17 Darrow Dr, Tillsonburg, ON N4G0L3New Construction
- C$---- bd-- ba-- sqft6 Woodside Dr, Tillsonburg, ON N4G5P9Off Market
Similar homes
- C$814,9003 bd3 ba-- sqft16 Darrow Dr, Tillsonburg, ON N4G 0L3New ConstructionMLS ID #X12983636, TEAMRV REALTY INC.. TRREB
- C$799,9004 bd3 ba-- sqft17 Darrow Dr, Tillsonburg, ON N4G 0L3New ConstructionMLS ID #X13485314, TEAMRV REALTY INC.. TRREB
- C$735,0005 bd3 ba-- sqft29 Brookside Ln, Tillsonburg, ON N4G 0A1For Sale
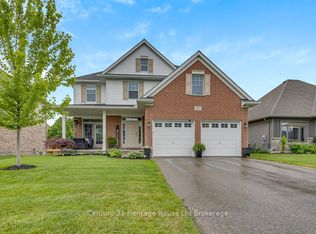 MLS ID #X13717162, Century 21 Heritage House Ltd Brokerage. TRREB
 - C$729,9995 bd4 ba-- sqft51 Keba Cres E, Tillsonburg, ON N4G 0K7For Sale
 MLS ID #X13585632, THE CANADIAN HOME REALTY INC.. TRREB
