Welcome to the desirable and quaint town of Mount Elgin, where small-town charm meets convenient access to the city. Located just a 5-minute drive to the 401, this home is an ideal choice for commuters looking to escape the hustle and bustle of city living. This impeccable 10-year-old bungalow is move-in ready and offers numerous updates, including a beautifully updated kitchen and main-floor bathroom in 2022, along with updated bedroom flooring in 2023. The oversized double-car garage provides plenty of room for vehicles, storage, and more. For added peace of mind, the home is quipped with a backup generator capable of powering the entire home, ensuring you're prepared should the hydro go out for an extended period. Step outside to the fully fenced and beautifully landscaped, pool-sized backyard, featuring a generous deck with pergola and privacy shutters-perfect for entertaining family and friends. A storage shed (2025) tucked into the corner of the yard provides additional storage and completes this fantastic outdoor space. This exceptional home offers comfort, convenience, and peace of mind in a wonderful community. Move-in ready and sure to impress-book your private showing today! You won't be disappointed.
For sale
C$879,900
22 Amanda Ave, Mount Elgin, ON N0J 1N0
3beds
1,369sqft
Single Family Residence, Residential
Built in 2016
7,840 Square Feet Lot
$-- Zestimate®
C$643/sqft
C$-- HOA
What's special
Beautifully updated kitchenOversized double-car garagePool-sized backyardGenerous deck with pergolaPrivacy shuttersStorage shed
- 55 days
- 2
- 0
Zillow last checked:
Listing updated:
Listed by:
Reinhard Geimer, Salesperson,
Re/Max Twin City Realty Inc.
Source: ITSO,MLS®#: 40858779Originating MLS®#: Cornerstone Association of REALTORS®
Facts & features
Interior
Bedrooms & bathrooms
- Bedrooms: 3
- Bathrooms: 2
- Full bathrooms: 2
- Main level bathrooms: 2
- Main level bedrooms: 2
Kitchen
- Level: Main
Heating
- Fireplace-Gas, Forced Air, Natural Gas
Cooling
- Central Air
Appliances
- Included: Water Heater, Water Purifier, Water Softener, Built-in Microwave, Dishwasher, Dryer, Microwave, Refrigerator, Stove, Washer
- Laundry: Main Level
Features
- Auto Garage Door Remote(s)
- Windows: Window Coverings
- Basement: Full,Finished,Sump Pump
- Number of fireplaces: 2
- Fireplace features: Insert, Living Room, Gas, Recreation Room
Interior area
- Total structure area: 2,321
- Total interior livable area: 1,369 sqft
- Finished area above ground: 1,369
- Finished area below ground: 952
Property
Parking
- Total spaces: 6
- Parking features: Attached Garage, Garage Door Opener, Asphalt, Private Drive Double Wide
- Attached garage spaces: 2
- Uncovered spaces: 4
Features
- Stories: 1
- Patio & porch: Deck
- Exterior features: Landscaped
- Frontage type: West
- Frontage length: 65.17
Lot
- Size: 7,840 Square Feet
- Dimensions: 65.17 x 119.57
- Features: Rural, Rectangular, Near Golf Course, Highway Access, Landscaped, Major Highway, Open Spaces, Park, Playground Nearby, School Bus Route, Schools
- Topography: Flat
Details
- Parcel number: 000110432
- Zoning: R1
Construction
Type & style
- Home type: SingleFamily
- Architectural style: Bungalow
- Property subtype: Single Family Residence, Residential
Materials
- Brick, Stone
- Foundation: Poured Concrete
- Roof: Asphalt Shing
Condition
- 6-15 Years
- New construction: No
- Year built: 2016
Utilities & green energy
- Sewer: Sewer (Municipal)
- Water: Municipal-Metered
Community & HOA
Community
- Security: Carbon Monoxide Detector, Smoke Detector, Carbon Monoxide Detector(s), Smoke Detector(s)
Location
- Region: Mount Elgin
Financial & listing details
- Price per square foot: C$643/sqft
- Annual tax amount: C$4,036
- Date on market: 8/28/2026
- Inclusions: Built-in Microwave, Carbon Monoxide Detector, Dishwasher, Dryer, Garage Door Opener, Microwave, Refrigerator, Smoke Detector, Stove, Washer, Window Coverings
- Road surface type: Paved
Price history
| Date | Event | Price |
|---|---|---|
| 8/28/2026 | Listed for sale | C$879,900C$643/sqft |
Source: ITSO #40858779 Report a problem | ||
Public tax history
Tax history is unavailable.
Climate risks
Neighborhood: N0J
Nearby schools
GreatSchools rating
No schools nearby
We couldn't find any schools near this home.
Schools provided by the listing agent
- Elementary: St.Josephs Catholic, South Ridge Public, Annandale Public
- High: St.Marys Catholic, Huron Park, Glendale
Source: ITSO. This data may not be complete. We recommend contacting the local school district to confirm school assignments for this home.
Similar homes
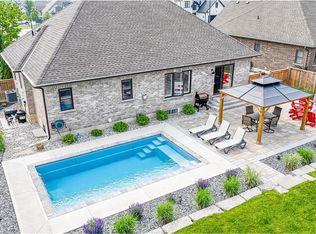
- C$829,9004 bd3 ba1.4k sqft42 Graydon Dr, South West Oxford, ON N0J 1N0For Sale
 MLS ID #40860034, Mike Harvey, Broker, Royal LePage Wolle Realty. ITSO
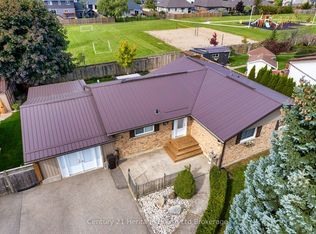
 - C$899,9003 bd2 ba1.6k sqft8984 Plank Rd, Bayham, ON N0J 1Y0For Sale
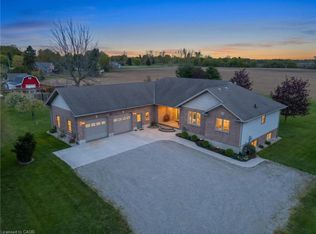 MLS ID #40828514, Chris Costabile, Salesperson, Real Broker Ontario Ltd.. ITSO
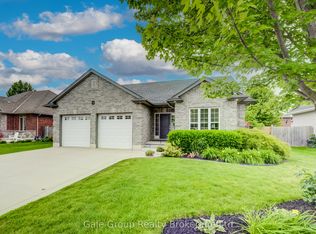
 - C$917,9004 bd2 ba1.8k sqft11 Millard St, South West Oxford, ON N4S 7V6For Sale
 MLS ID #40866959, Katie Murray, Broker, Peak Realty Ltd.. ITSO
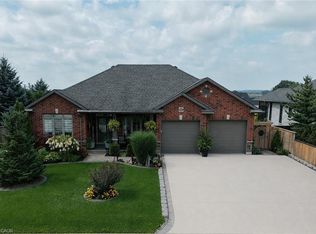
 - C$670,0004 bd2 ba1.6k sqft424 Main St E, Norwich, ON N0J 1X0For Sale
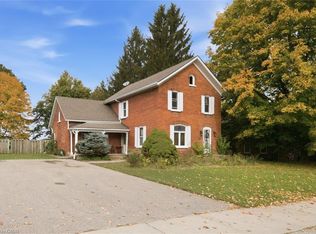 MLS ID #40872201, Jackie Mcdonald, Salesperson, RE/MAX Twin City Realty Inc.. ITSO
