Welcome to this beautiful brick and stone bungalow, set on a premium lot backing onto a protected woodlot with no rear neighbours. With peaceful forest views, plenty of privacy and a layout that works for everyday living, entertaining and extended family, this home has so much to offer. Inside, the bright open-concept main floor features three spacious bedrooms and two full bathrooms. The primary bedroom includes a large walk-in closet and private 4-piece ensuite. At the heart of the home is a gorgeous kitchen with quartz countertops, an oversized island, walk-in pantry and plenty of cabinetry. The kitchen opens naturally to the dining area and great room, where a tray ceiling and large windows bring in plenty of natural light and showcase the wooded backyard. Step outside to the rear deck for morning coffee, summer dinners or simply a quiet place to enjoy the view. With the protected woodlot behind you and no rear neighbours, the backyard feels wonderfully private. The main floor also offers a practical mudroom with direct access to the double attached garage, along with a separate laundry room with additional storage. Downstairs, the fully finished lower level adds an incredible amount of living space. A second kitchen, fourth bedroom, full bathroom and large recreation room make this level ideal for guests, or extended family. Outside, you'll also find a concrete driveway and walkway, covered front porch and a backyard shed. A generator hookup extends to the shed, and the seller is willing to consider including the multi-fuel generator currently stored there. Two dedicated outlets are also in place for the existing plug-in EV chargers, which may be negotiable. With four bedrooms, three full bathrooms, two kitchens, a finished lower level, double garage and a beautiful lot backing onto protected greenspace, this is a home that offers both the space and setting that can be hard to find.
For sale
C$964,900
14 Windywood Ln, Norwich, ON N0J 1P0
4beds
1,578sqft
Single Family Residence, Residential
Built in 2020
-- sqft lot
$-- Zestimate®
C$611/sqft
C$50/mo HOA
What's special
Peaceful forest viewsBright open-concept main floorThree spacious bedroomsOversized islandWalk-in pantryPlenty of cabinetryTray ceiling
- 1 day |
- 3 |
- 0 |
Zillow last checked:
Listing updated:
Listed by:
Andrea Clendening, Broker,
Re/Max Escarpment Realty Inc.
Source: ITSO,MLS®#: 40855130Originating MLS®#: Brantford Regional Real Estate Association Inc.
Facts & features
Interior
Bedrooms & bathrooms
- Bedrooms: 4
- Bathrooms: 3
- Full bathrooms: 3
- Main level bathrooms: 2
- Main level bedrooms: 3
Bedroom
- Level: Main
- Area: 111.68
- Dimensions: 10.07 x 11.09
Bedroom
- Level: Main
- Area: 193.84
- Dimensions: 12.1 x 16.02
Other
- Features: Walk-in Closet
- Level: Main
- Area: 73.37
- Dimensions: 9.08 x 8.08
Bedroom
- Level: Basement
Bathroom
- Features: 4-Piece
- Level: Main
- Area: 45.94
- Dimensions: 9.08 x 5.06
Bathroom
- Features: 4-Piece
- Level: Basement
Other
- Features: 4-Piece
- Level: Main
Eat in kitchen
- Description: EAT IN KITCHEN
- Level: Main
- Area: 230.46
- Dimensions: 20.8 x 11.08
Family room
- Level: Basement
Foyer
- Level: Main
- Area: 110.33
- Dimensions: 10.03 x 11
Gym
- Level: Basement
Kitchen
- Level: Basement
Laundry
- Level: Main
- Area: 40.92
- Dimensions: 8.04 x 5.09
Living room
- Level: Main
- Area: 282.12
- Dimensions: 20.08 x 14.05
Mud room
- Level: Main
- Area: 56.4
- Dimensions: 11.08 x 5.09
Utility room
- Level: Basement
Heating
- Forced Air
Cooling
- Central Air
Appliances
- Included: Dishwasher, Dryer, Range Hood, Refrigerator, Stove, Washer
Features
- Other
- Basement: Full,Finished
- Has fireplace: No
Interior area
- Total structure area: 2,859
- Total interior livable area: 1,578 sqft
- Finished area above ground: 1,578
- Finished area below ground: 1,281
Property
Parking
- Total spaces: 6
- Parking features: Attached Garage, Private Drive Double Wide
- Attached garage spaces: 2
- Uncovered spaces: 4
Features
- Stories: 1
- Frontage type: South
- Frontage length: 50.00
Lot
- Dimensions: 50 x
- Features: Urban, Playground Nearby, Schools
Details
- Parcel number: 000601091
- Zoning: R3
Construction
Type & style
- Home type: SingleFamily
- Architectural style: Bungalow
- Property subtype: Single Family Residence, Residential
Materials
- Brick, Stone
- Foundation: Poured Concrete
- Roof: Asphalt Shing
Condition
- 6-15 Years
- New construction: No
- Year built: 2020
Utilities & green energy
- Sewer: Sewer (Municipal)
- Water: Municipal-Metered
Community & HOA
HOA
- Services included: Maintenance Of The Woods Or Trails - Annual Fee.
- HOA fee: C$50 monthly
Location
- Region: Norwich
Financial & listing details
- Price per square foot: C$611/sqft
- Annual tax amount: C$4,912
- Date on market: 8/13/2026
- Inclusions: Dishwasher, Dryer, Range Hood, Refrigerator, Stove, Washer
Price history
| Date | Event | Price |
|---|---|---|
| 8/13/2026 | Price change | C$964,900+28.7%C$611/sqft |
Source: ITSO #40855130 Report a problem | ||
| 2/11/2021 | Listed for sale | C$749,900C$475/sqft |
Source: RE/MAX CENTRE CITY REALTY INC.(7) #40037206 Report a problem | ||
| 2/4/2021 | Pending sale | C$749,900C$475/sqft |
Source: RE/MAX CENTRE CITY REALTY INC.(7) #40037206 Report a problem | ||
| 1/12/2021 | Listed for sale | C$749,900C$475/sqft |
Source: RE/MAX CENTRE CITY REALTY INC.(7) #40037206 Report a problem | ||
Public tax history
Tax history is unavailable.
Climate risks
Neighborhood: N0J
Nearby schools
GreatSchools rating
No schools nearby
We couldn't find any schools near this home.
- C$--3 bd2 ba1.8k sqft6 Windywood Ln, Norwich, ON N0J1P0Off Market
- C$--3 bd2 ba1.8k sqft19 Windywood Ln, Norwich, ON N0J1P0Off Market
- C$999,0003 bd3 ba1.6k sqft7 Ironwood Ct, Norwich, ON N0J1P0For Sale
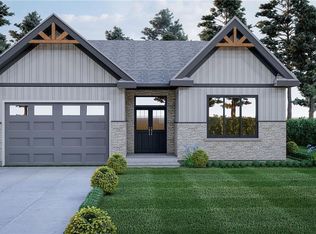
- C$1,049,0003 bd2 ba1.6k sqft3 Ironwood Ct, Norwich, ON N0J1P0For Sale
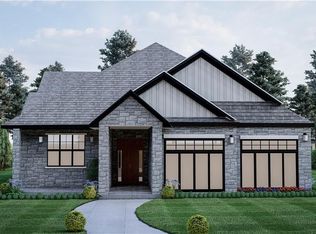
- C$--3 bd2 ba2.1k sqft23 Irving Dr, Norwich, ON N0J1P0Off Market
- C$540,0002 bd1 ba901 sqft15 Irving Dr, Norwich, ON N0J1P0Sold
- C$690,0003 bd2 ba1.3k sqft1 Moore Cres, Norwich, ON N0J1P0Sold
- C$2,4003 bd4 ba-- sqft10.5 Dufferin St #16, Norwich, ON N0J1P0For Rent
Similar homes
- C$999,0004 bd1 ba1.9k sqft471 Lynedoch Rd, Norfolk County, ON N4B 2W4For Sale
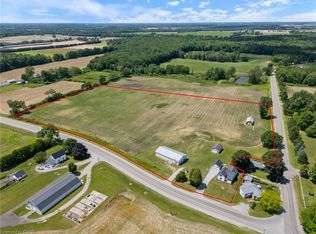 MLS ID #40852190, Matt Devos, Salesperson, RE/MAX Erie Shores Realty Inc. Brokerage. ITSO
 - C$579,9003 bd2 ba1k sqft4 George St, Norwich, ON N0J 1P0For Sale
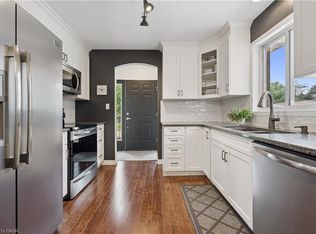 MLS ID #40838578, Larissa Coulen, Salesperson, Bosley Real Estate Ltd., Brokerage. ITSO
 - C$614,0004 bd2 ba1.9k sqft107 Dover St, Norwich, ON N0J 1R0For Sale
 MLS ID #40802436, Gary Overbeek, Broker of Record, Go Platinum Realty Inc.. ITSO
 - C$1,024,9993 bd2 ba2.1k sqft87 Norwich Rd, Brant, ON N0E 1R0For Sale
 MLS ID #40847553, Jordan Labron, Salesperson, Peak Realty Ltd.. ITSO
 - C$1,030,0004 bd4 ba1.5k sqft360 Bishopsgate Rd, Brant, ON N0E 1A0For SaleMLS ID #40842426, Sandra Rae, Salesperson, Century 21 Heritage House Ltd. ITSO
- C$899,9004 bd4 ba1.8k sqft11721 Plank Rd, Bayham, ON N0J 1H0For SaleMLS ID #40812059, Chris Costabile, Salesperson, Real Broker Ontario Ltd.. ITSO
- C$699,9003 bd3 ba1.4k sqft9 West St N, Norwich, ON N0J 1R0For SaleMLS ID #40844815, Mellissa King, Salesperson, CENTURY 21 HERITAGE HOUSE LTD.. ITSO
- C$949,9003 bd3 ba2.2k sqft7 King St, Blandford Blenheim, ON N0J 1M0For SaleMLS ID #40847705, Grady Bunker, Salesperson, PEAK REALTY LTD.. ITSO
- C$549,0003 bd2 ba1.1k sqft12 Washington St #201, Norwich, ON N0J 1P0For SaleMLS ID #40785975, Aldi Ponjevic, Salesperson, EXP REALTY. ITSO
- C$1,149,9004 bd3 ba2k sqft25 Brian Dr, Brant, ON N0E 1A0For SaleMLS ID #40852402, Lauren Harrington, Salesperson, Re/Max Escarpment Realty Inc.. ITSO
- C$599,9003 bd3 ba1.7k sqft237 Main St E, Norwich, ON N0J 1R0For SaleMLS ID #40827290, Rob Golfi, Salesperson, RE/MAX Escarpment Golfi Realty Inc.. ITSO
- C$879,9003 bd2 ba1.1k sqft52 Lorne Ave, Brant, ON N0E 1A0For SaleMLS ID #40852642, Lauren Harrington, Salesperson, Re/Max Escarpment Realty Inc.. ITSO
- C$799,9003 bd3 ba1.4k sqft15 Winterberry Ln, Waterford, ON N0E 1Y0For SaleMLS ID #40854658, Leo Carnevale, Salesperson, CENTURY 21 PEOPLE'S CHOICE REALTY INC. BROKERAGE. ITSO
- C$1,199,0003 bd3 ba2k sqft2427 E Quarter Line, Delhi, ON N4B 2W4For SaleMLS ID #40851272, Chris Costabile, Salesperson, Real Broker Ontario Ltd.. ITSO
- C$649,9003 bd2 ba1.1k sqft1246 Forestry Farm Rd, Norfolk County, ON N3Y 4K1For SaleMLS ID #40855528, Jake Luke, Salesperson, RE/MAX Erie Shores Realty Inc. Brokerage. ITSO
- C$929,9004 bd3 ba1.3k sqft13 Masters Ln, Paris, ON N3L 0H3New ConstructionMLS ID #40825758, Christina Spadafora, Salesperson, Coldwell Banker Homefront Realty. ITSO
- C$1,150,0004 bd3 ba1.4k sqft26 King St, Brant, ON N0E 1A0For SaleMLS ID #40841816, Kelly Fisher, Salesperson, Royal LePage State Realty Inc.. ITSO
- C$999,9953 bd3 ba1.6k sqft4 Lynndale Rd, Norfolk County, ON N3Y 0E2For SaleMLS ID #40833233, Sonia Rex, Broker, Royal LePage Brant Realty. ITSO
- C$799,9003 bd2 ba1.3k sqft2336 Cockshutt Rd, Norfolk County, ON N0E 1Y0For SaleMLS ID #40837961, Peter R. Hogeterp, Salesperson, RE/MAX Escarpment Realty Inc.. ITSO
- C$1,099,9003 bd2 ba1.8k sqft15 Hampden St, Zorra, ON N5C 3J5For SaleMLS ID #40843900, Mellissa King, Salesperson, CENTURY 21 HERITAGE HOUSE LTD.. ITSO
