Quality-built century home, fully renovated to offer modern finishes and everyday conveniences while preserving its timeless charm. Relax and take in the small-town atmosphere from the wraparound covered porch—perfect for morning coffee or an evening glass of wine. The main floor features a spacious layout with a generous living room, separate dining room, and a stunning eat-in kitchen that will impress family and friends alike. Highlights include quartz countertops, a large island with ample seating, stainless steel appliances, pot lighting, abundant cabinetry, and convenient access to the backyard—ideal for summer BBQs. A 2-piece powder room completes the main level. Upstairs, you’ll find three well-sized bedrooms and two full 4-piece bathrooms, including a private primary ensuite. The full, unfinished basement offers endless potential to customize and create additional living space to suit your needs. Step outside to a deep backyard with plenty of room to create your dream oasis—whether that’s a pool, play structure, or open space for recreation. Additional features include a garden shed for storage and a detached garage, perfect for parking, a workshop, or your own personal retreat.This home truly checks all the boxes, offering the peace and charm of small-town living with everyday conveniences just a short drive away.
For sale
C$589,900
237 Main St E, Norwich, ON N0J 1R0
3beds
1,778sqft
Single Family Residence, Residential
Built in 1900
5,538 Square Feet Lot
$-- Zestimate®
C$332/sqft
C$-- HOA
What's special
Wraparound covered porchSpacious layoutSeparate dining roomStunning eat-in kitchenQuartz countertopsStainless steel appliancesPot lighting
- 162 days
- 9
- 2
Zillow last checked:
Listing updated:
Listed by:
Rob Golfi, Salesperson,
RE/MAX Escarpment Golfi Realty Inc.
Source: ITSO,MLS®#: 40827290Originating MLS®#: Cornerstone Association of REALTORS®
Facts & features
Interior
Bedrooms & bathrooms
- Bedrooms: 3
- Bathrooms: 3
- Full bathrooms: 2
- 1/2 bathrooms: 1
- Main level bathrooms: 1
Other
- Description: 3 piece ensuite with walk in glass shower
- Level: Second
Bedroom
- Level: Second
Bedroom
- Level: Second
Bathroom
- Features: 2-Piece
- Level: Main
Bathroom
- Features: 3-Piece
- Level: Second
Bathroom
- Features: 4-Piece
- Level: Second
Dining room
- Level: Main
Foyer
- Level: Main
Kitchen
- Level: Main
Laundry
- Level: Basement
Living room
- Level: Main
Utility room
- Level: Basement
Heating
- Forced Air, Natural Gas
Cooling
- Central Air
Appliances
- Included: Water Softener, Dishwasher, Dryer, Refrigerator, Stove, Washer
- Laundry: In Basement
Features
- Upgraded Insulation
- Basement: Full,Unfinished
- Has fireplace: No
Interior area
- Total structure area: 1,778
- Total interior livable area: 1,778 sqft
- Finished area above ground: 1,778
Property
Parking
- Total spaces: 5
- Parking features: Detached Garage, Asphalt, Private Drive Single Wide
- Garage spaces: 1
- Uncovered spaces: 4
Features
- Stories: 2
- Waterfront features: River/Stream
- Frontage type: South
- Frontage length: 39.00
Lot
- Size: 5,538 Square Feet
- Dimensions: 39 x 142
- Features: Rural, Park, Quiet Area
Details
- Additional structures: Shed(s)
- Parcel number: 000520298
- Zoning: R1
Construction
Type & style
- Home type: SingleFamily
- Architectural style: Contemporary
- Property subtype: Single Family Residence, Residential
Materials
- Vinyl Siding
- Foundation: Concrete Block
- Roof: Asphalt Shing
Condition
- 100+ Years
- New construction: No
- Year built: 1900
Utilities & green energy
- Sewer: Septic Approved
- Water: Municipal
Community & HOA
Location
- Region: Norwich
Financial & listing details
- Price per square foot: C$332/sqft
- Annual tax amount: C$2,503
- Date on market: 5/5/2026
- Inclusions: Dishwasher, Dryer, Refrigerator, Stove, Washer
Price history
| Date | Event | Price |
|---|---|---|
| 9/16/2026 | Price change | C$589,900-1.7%C$332/sqft |
Source: ITSO #40827290 Report a problem | ||
| 6/5/2026 | Price change | C$599,900-2.4%C$337/sqft |
Source: ITSO #40827290 Report a problem | ||
| 5/20/2026 | Price change | C$614,900-0.8%C$346/sqft |
Source: ITSO #40827290 Report a problem | ||
| 5/5/2026 | Listed for sale | C$619,900C$349/sqft |
Source: ITSO #40827290 Report a problem | ||
Public tax history
Tax history is unavailable.
Climate risks
Neighborhood: N0J
Nearby schools
GreatSchools rating
No schools nearby
We couldn't find any schools near this home.
Similar homes
- C$679,9903 bd3 ba1.4k sqft9 West St N, Norwich, ON N0J 1R0For Sale
 MLS ID #40871022, Mellissa King, Salesperson, Century 21 Heritage House Ltd.. ITSO
 - C$625,0004 bd2 ba2.5k sqft14 Elgin St W, Norwich, ON N0J 1P0For Sale
 MLS ID #40869512, Sam Abdallah, Salesperson, LPT Realty. ITSO
 - C$619,0003 bd2 ba1.4k sqft351 Talbot Rd, Norfolk County, ON N4B 2A1For Sale
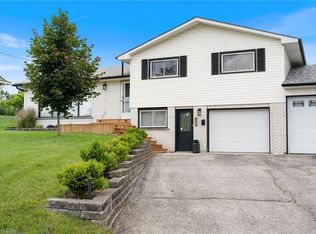 MLS ID #40865581, Robyn Kichler, Broker, RE/MAX Erie Shores Realty Inc. Brokerage. ITSO
 - C$599,0003 bd2 ba1k sqft53 Hawtrey Rd, Norfolk County, ON N4B 2W5For Sale
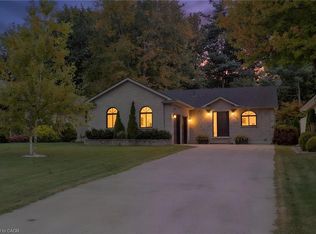 MLS ID #40868374, Peter Costabile, Salesperson, Real Broker Ontario Ltd.. ITSO
