
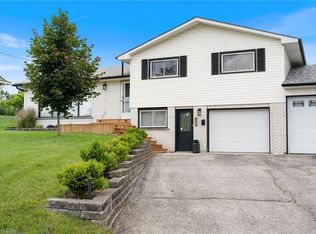
Welcome to 24 Alpha Street, where spacious living, a generous yard and the relaxed pace of Delhi come together. Set on a quiet residential street, this solid brick bungalow offers 3 bedrooms, 2 bathrooms and plenty of room to make yourself at home. Large windows fill the main floor with natural light, while the open living and kitchen area creates a welcoming space for everyday life and gathering with family and friends. The kitchen was renovated in 2023 with quartz countertops, an island with breakfast-bar seating and stove, range hood and dishwasher. Other improvements include a backsplash updated in 2022, laminate flooring and a main-floor bathroom renovation in 2023. Since then, a new 4-piece bathroom has been added in the basement, along with updated plumbing, a new sump pump and a new well pump. The partially finished lower level includes a spacious recreation room, storage and room for future ideas. Outside, the large lot has received landscaping improvements and offers space to garden, play or simply unwind. An attached double garage, generous driveway parking and a metal roof add to the home's practical appeal. Close to schools, shopping and everyday amenities, this peaceful neighbourhood offers the small-town setting so many buyers are looking for. A home with room to grow, ready for its next chapter.
For sale
C$575,000
24 Alpha St, Norfolk County, ON N4B 1B2
3beds
1,194sqft
Single Family Residence, Residential
Built in 1952
0.42 Acres Lot
$-- Zestimate®
C$482/sqft
C$-- HOA
What's special
Spacious livingGenerous yardSolid brick bungalowIsland with breakfast-bar seatingLaminate flooringAttached double garageGenerous driveway parking
- 4 days
- 6
- 0
Zillow last checked:
Listing updated:
Listed by:
Dezi Gebel, Salesperson,
COLDWELL BANKER BIG CREEK REALTY LTD. BROKERAGE
Source: ITSO,MLS®#: 40868276Originating MLS®#: Cornerstone Association of REALTORS®
Facts & features
Interior
Bedrooms & bathrooms
- Bedrooms: 3
- Bathrooms: 2
- Full bathrooms: 2
- Main level bathrooms: 1
- Main level bedrooms: 3
Bedroom
- Level: Main
Bedroom
- Level: Main
Bedroom
- Level: Main
Bathroom
- Features: 3-Piece
- Level: Main
Bathroom
- Features: 4-Piece
- Level: Basement
Kitchen
- Level: Main
Living room
- Level: Main
Recreation room
- Level: Basement
Heating
- Forced Air, Natural Gas
Cooling
- None
Appliances
- Included: Water Heater Owned, Dishwasher, Dryer, Stove, Washer
Features
- Basement: Full,Partially Finished
- Has fireplace: No
Interior area
- Total structure area: 1,194
- Total interior livable area: 1,194 sqft
- Finished area above ground: 1,194
Property
Parking
- Total spaces: 6
- Parking features: Attached Garage, Private Drive Double Wide
- Attached garage spaces: 2
- Uncovered spaces: 4
Features
- Stories: 1
- Patio & porch: Porch
- Frontage type: North
- Frontage length: 85.00
Lot
- Size: 0.42 Acres
- Dimensions: 85 x 217
- Features: Urban, Near Golf Course, Quiet Area, Schools
Details
- Parcel number: 501660165
- Zoning: RH
Construction
Type & style
- Home type: SingleFamily
- Architectural style: Bungalow
- Property subtype: Single Family Residence, Residential
Materials
- Brick
- Foundation: Block
- Roof: Metal
Condition
- 51-99 Years
- New construction: No
- Year built: 1952
Utilities & green energy
- Sewer: Septic Tank
- Water: Well
Community & HOA
Location
- Region: Norfolk County
Financial & listing details
- Price per square foot: C$482/sqft
- Annual tax amount: C$3,947
- Date on market: 10/5/2026
- Inclusions: Dishwasher, Dryer, Stove, Washer
- Exclusions: Fridge And Freezer In Basement, Fridge And Freezer In Garage.
Price history
| Date | Event | Price |
|---|---|---|
| 10/5/2026 | Listed for sale | C$575,000C$482/sqft |
Source: ITSO #40868276 Report a problem | ||
Public tax history
Tax history is unavailable.
Climate risks
Neighborhood: N4B
Nearby schools
GreatSchools rating
No schools nearby
We couldn't find any schools near this home.
Schools provided by the listing agent
- Elementary: Delhi Public, St Francis
- High: Ddss
Source: ITSO. This data may not be complete. We recommend contacting the local school district to confirm school assignments for this home.
Similar homes
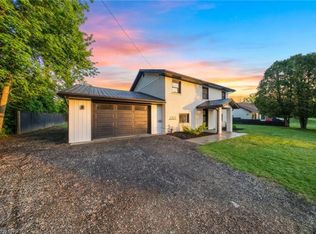
- C$529,0004 bd2 ba1.6k sqft2500 Pinegrove Rd, Norfolk County, ON N4B 2E6For Sale
 MLS ID #40867316, Ryan Campbell, Broker, Real Broker Ontario Ltd. ITSO
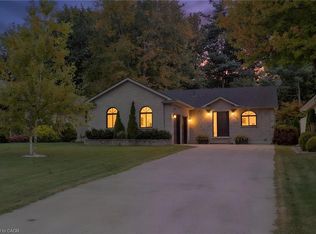
 - C$599,0003 bd2 ba1k sqft53 Hawtrey Rd, Norfolk County, ON N4B 2W5For Sale
 MLS ID #40868374, Peter Costabile, Salesperson, Real Broker Ontario Ltd.. ITSO
 - C$750,0004 bd2 ba1.3k sqft14 Alpha St, Norfolk County, ON N4B 1B2For Sale
 MLS ID #40836041, Sarah Tolhurst, Salesperson, Coldwell Banker Momentum Realty. ITSO
 - C$619,0003 bd2 ba1.4k sqft351 Talbot Rd, Norfolk County, ON N4B 2A1For Sale
 MLS ID #40865581, Robyn Kichler, Broker, RE/MAX Erie Shores Realty Inc. Brokerage. ITSO
