Welcome to this quaint and lovingly maintained 2-bedroom bungalow, nestled on the peaceful edge of Delhi—just in time for summer living! Full of character and cozy charm, this home offers a bright, welcoming layout featuring an eat-in kitchen, a spacious living room perfect for relaxing or entertaining, and a cheerful sunroom ideal for morning coffee or afternoon reading. Situated on a serene half-acre lot, you'll enjoy the best of country living with the convenience of nearby town amenities. This property is as practical as it is picturesque, with a steel roof, high-efficiency furnace, and septic system for low-maintenance peace of mind. Plus, with a private well, you can wave goodbye to water bills! Whether you're downsizing, buying your first home, or searching for a charming country retreat, this adorable bungalow checks all the boxes. Don’t miss your chance to own this sweet slice of Ontario—book your private tour today!
Sold for $558,000
C$558,000
31 Alpha St, Norfolk County, ON N4B 1B1
2beds
1,187sqft
Single Family Residence, Residential
Built in ----
0.52 Acres Lot
$-- Zestimate®
C$470/sqft
C$1,873 Estimated rent
Home value
Not available
Estimated sales range
Not available
Not available
Owner options
List your home for rent
C$1,873/mo
Rent Zestimate®
Find your next renter with Zillow Rental Manager. Plus, with online applications, you can quickly screen prospective tenants – for free.
C$1,873/mo
Rent Zestimate®
Refinance and save
C$2,359/mo
Est. payment
Refinancing to a lower rate could help reduce your monthly payments and save thousands over the life of the loan.
C$2,359/mo
Est. payment
Explore your selling options
Work with a Zillow partner agent
Leverage their expertise and Zillow's premium Showcase listings to get your home seen by more buyers.
Get startedList with your own agent
Get your home in front of millions of buyers by listing it on Zillow.
Learn how to do itSell it yourself
Take full control of how buyers see your home on Zillow by listing For Sale by Owner (FSBO).
List your homeWhat's special
Bright welcoming layoutEat-in kitchenCheerful sunroomSerene half-acre lotSteel roof
Zillow last checked:
Listing updated:
Listed by:
Chris Costabile, Salesperson,
Real Broker Ontario Ltd
Source: ITSO,MLS®#: 40734524Originating MLS®#: Brantford Regional Real Estate Association Inc.
Facts & features
Interior
Bedrooms & bathrooms
- Bedrooms: 2
- Bathrooms: 1
- Full bathrooms: 1
- Main level bathrooms: 1
- Main level bedrooms: 2
Other
- Level: Main
- Area: 90.76
- Dimensions: 9ft. 4in. X 10ft. 4in.
Bedroom
- Level: Main
- Area: 108.57
- Dimensions: 12ft. 1in. X 9ft. 4in.
Bathroom
- Features: 4-Piece
- Level: Main
- Area: 33.17
- Dimensions: 4ft. 11in. X 8ft. 7in.
Dining room
- Level: Main
Family room
- Level: Main
- Area: 146.79
- Dimensions: 8ft. 11in. X 18ft. 10in.
Kitchen
- Level: Main
- Area: 205.32
- Dimensions: 12ft. 0in. X 17ft. 11in.
Living room
- Level: Main
- Area: 278.44
- Dimensions: 12ft. 8in. X 23ft. 5in.
Heating
- Forced Air, Natural Gas
Cooling
- Central Air
Appliances
- Included: Dishwasher, Dryer, Refrigerator, Stove, Washer
Features
- None
- Basement: Full,Unfinished
- Has fireplace: No
Interior area
- Total structure area: 1,187
- Total interior livable area: 1,187 sqft
- Finished area above ground: 1,187
Property
Parking
- Total spaces: 5.5
- Parking features: Attached Garage, Asphalt, Private Drive Double Wide
- Attached garage spaces: 1.5
- Uncovered spaces: 4
Features
- Stories: 1
- Frontage type: South
- Frontage length: 84.80
Lot
- Size: 0.52 Acres
- Dimensions: 84.8 x 265.48
- Features: Rural, Rectangular, Near Golf Course, Shopping Nearby
Details
- Parcel number: 501660176
- Zoning: RH
Construction
Type & style
- Home type: SingleFamily
- Architectural style: Bungalow
- Property subtype: Single Family Residence, Residential
Materials
- Vinyl Siding
- Roof: Metal
Condition
- 51-99 Years
- New construction: No
Utilities & green energy
- Sewer: Septic Tank
- Water: Drilled Well
Community & HOA
Location
- Region: Norfolk County
Financial & listing details
- Price per square foot: C$470/sqft
- Annual tax amount: C$3,053
- Date on market: 6/16/2025
- Inclusions: Dishwasher, Dryer, Refrigerator, Stove, Washer
- Exclusions: Deep Freezer In Basement
Price history
| Date | Event | Price |
|---|---|---|
| 8/29/2025 | Sold | C$558,000C$470/sqft |
Source: ITSO #40734524 Report a problem | ||
Public tax history
Tax history is unavailable.
Neighborhood: N4B
Nearby homes
- C$750,0004 bd2 ba1.3k sqft14 Alpha St, Norfolk County, ON N4B1B2For Sale

- C$549,0003 bd2 ba1.1k sqft24 Alpha St, Norfolk County, ON N4B1B2For Sale

- C$529,0004 bd2 ba1.6k sqft2500 Pinegrove Rd, Norfolk County, ON N4B2E6For Sale
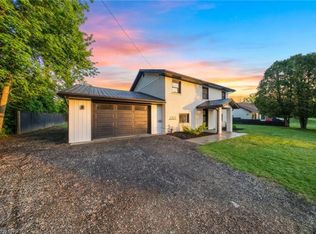
- C$420,0003 bd2 ba1.5k sqft2492 Pinegrove Rd, Norfolk County, ON N4B2E6Sold
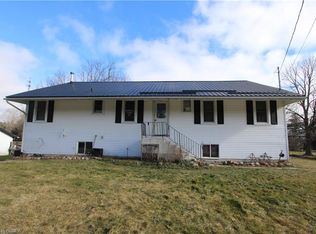
- C$799,9003 bd2 ba1.8k sqft159 Saint Michaels St, Norfolk County, ON N4B0A3For Sale
- C$--3 bd3 ba1.2k sqft139 Saint Michaels St, Norfolk County, ON N4B0A3Off Market
- C$749,9003 bd3 ba1.3k sqft156 Saint Michaels St, Norfolk County, ON N4B0A3For Sale
- C$1,9001 bd1 ba-- sqft777 James St #D, Norfolk County, ON N4B2C9For Rent
Nearby schools
GreatSchools rating
No schools nearby
We couldn't find any schools near this home.
