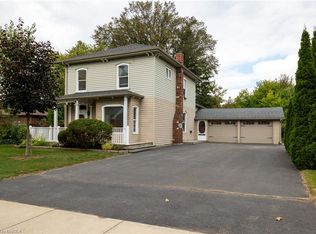
Welcome to 25 McCall Street, a charming home tucked away in a beautiful and desirable Simcoe neighbourhood. Full of character and warmth, this inviting 3-bedroom home offers a comfortable layout with timeless appeal and thoughtful touches throughout. The main floor features a welcoming living room, separate dining room, kitchen, bedroom, and updated bathroom. Upstairs, two additional bedrooms and a convenient 2-piece bathroom provide comfortable space for family or guests. The home has been refreshed with paint throughout, new carpet, some newer floor and updated blinds. The kitchen offers a fresh feel with some newer cabinetry and countertops, complemented by new appliances. The partially finished basement provides a spacious recreation room and additional bathroom, offering plenty of flexibility for everyday living or entertaining. Outside, enjoy the privacy of the fenced-in yard and the convenience of a detached garage with new shingles. Set in a lovely established neighbourhood, 25 McCall Street is a wonderful blend of charm, character, and comfortable living.
For sale
C$529,900
25 McCall St, Norfolk County, ON N3Y 2C5
3beds
1,324sqft
Single Family Residence, Residential
Built in 1951
4,614 Square Feet Lot
$-- Zestimate®
C$400/sqft
C$-- HOA
What's special
Separate dining roomUpdated bathroomNew carpetNewer floorUpdated blindsNewer cabinetry and countertopsNew appliances
- 18 days
- 13
- 0
Zillow last checked:
Listing updated:
Listed by:
Robyn Kichler, Broker,
RE/MAX Erie Shores Realty Inc. Brokerage
Source: ITSO,MLS®#: 40862840Originating MLS®#: Cornerstone Association of REALTORS®
Facts & features
Interior
Bedrooms & bathrooms
- Bedrooms: 3
- Bathrooms: 3
- Full bathrooms: 1
- 1/2 bathrooms: 2
- Main level bathrooms: 1
- Main level bedrooms: 1
Bedroom
- Level: Main
Bedroom
- Level: Second
Bedroom
- Level: Second
Bathroom
- Features: 4-Piece
- Level: Main
Bathroom
- Features: 2-Piece
- Level: Second
Bathroom
- Features: 2-Piece
- Level: Basement
Dining room
- Level: Main
Kitchen
- Level: Main
Living room
- Level: Main
Recreation room
- Level: Basement
Heating
- Forced Air, Natural Gas
Cooling
- Central Air
Appliances
- Included: Water Heater Owned, Refrigerator, Stove
Features
- Basement: Full,Partially Finished
- Has fireplace: No
Interior area
- Total structure area: 1,790
- Total interior livable area: 1,324 sqft
- Finished area above ground: 1,324
- Finished area below ground: 466
Property
Parking
- Total spaces: 4
- Parking features: Detached Garage, Private Drive Single Wide
- Garage spaces: 1
- Uncovered spaces: 3
Features
- Stories: 1
- Waterfront features: River/Stream
- Frontage type: North
- Frontage length: 34.96
Lot
- Size: 4,614 Square Feet
- Dimensions: 34.96 x 132
- Features: Urban, Park, Schools, Shopping Nearby
Details
- Parcel number: 502280071
- Zoning: R2
Construction
Type & style
- Home type: SingleFamily
- Architectural style: Cape Cod
- Property subtype: Single Family Residence, Residential
Materials
- Brick, Stone
- Roof: Shingle
Condition
- 51-99 Years
- New construction: No
- Year built: 1951
Utilities & green energy
- Sewer: Sewer (Municipal)
- Water: Municipal
Community & HOA
Location
- Region: Norfolk County
Financial & listing details
- Price per square foot: C$400/sqft
- Annual tax amount: C$2,895
- Date on market: 9/14/2026
- Inclusions: Refrigerator, Stove
Price history
| Date | Event | Price |
|---|---|---|
| 9/14/2026 | Listed for sale | C$529,900C$400/sqft |
Source: ITSO #40862840 Report a problem | ||
Public tax history
Tax history is unavailable.
Climate risks
Neighborhood: Simcoe
Nearby schools
GreatSchools rating
No schools nearby
We couldn't find any schools near this home.

Similar homes
- C$629,9003 bd2 ba1.5k sqft2 Summit Cir, Norfolk County, ON N3Y 3K8For Sale
 MLS ID #40867319, Tanya Clarke, Broker, Royal LePage State Realty Inc.. ITSO
 - C$574,9003 bd2 ba1k sqft30 Gibson Dr, Norfolk County, ON N3Y 3L3For Sale
 MLS ID #40867339, Rod Fess, Salesperson, RE/MAX Escarpment Realty Inc.. ITSO
 - C$524,9003 bd3 ba1.5k sqft378 Norfolk St N, Norfolk County, ON N3Y 3P5For Sale
 MLS ID #40833027, Jill Plant, Broker, Re/Max Twin City Realty Inc. ITSO
 - C$469,0003 bd2 ba1.3k sqft17 Bertha St, Norfolk County, ON N3Y 3M6For Sale
 MLS ID #40859371, Jake Luke, Salesperson, RE/MAX Erie Shores Realty Inc. Brokerage. ITSO
