Immaculate move-in-ready 1.5 storey family home, backing onto the park in Simcoe. This beautiful 1,929 sf, 3-bedroom, 2 full bath home was previously a legal duplex and could easily be transformed back, or perfect for an in-law suite conversion. Boasting a spacious and inviting eat-in kitchen with island, a large formal dining space, bright and airy living room with gas fireplace. The upper level showcases three spacious bedrooms, a recently updated full bathroom, and a handy landing/den area. Freshly painted throughout. The extra-large private driveway can accommodate at least six cars and leads to the double car attached garage with inside entry to the home. The mostly fenced backyard offers a lovely back deck with gazebo and doors to the living room. Plenty of space for the kids and dog to run. Located in a family friendly neighbourhood within walking distance to all amenities. Book your private viewing today.
For sale
C$524,900
21 McCall St, Norfolk County, ON N3Y 2C5
3beds
1,929sqft
Single Family Residence, Residential
Built in 1880
9,583 Square Feet Lot
$-- Zestimate®
C$272/sqft
C$-- HOA
What's special
Backing onto the parkLarge formal dining spaceThree spacious bedroomsFreshly painted throughoutMostly fenced backyard
- 20 hours
- 6
- 0
Zillow last checked:
Listing updated:
Listed by:
Adam Degroote, Broker,
Re/Max Twin City Realty Inc
Source: ITSO,MLS®#: 40867170Originating MLS®#: Brantford Regional Real Estate Association Inc.
Facts & features
Interior
Bedrooms & bathrooms
- Bedrooms: 3
- Bathrooms: 2
- Full bathrooms: 2
- Main level bathrooms: 1
Kitchen
- Level: Main
Heating
- Radiant
Cooling
- Window Unit(s)
Appliances
- Included: Water Softener, Dishwasher, Dryer, Refrigerator, Stove, Washer
- Laundry: Main Level
Features
- Ceiling Fan(s)
- Basement: Partial,Unfinished
- Has fireplace: No
Interior area
- Total structure area: 1,929
- Total interior livable area: 1,929 sqft
- Finished area above ground: 1,929
Video & virtual tour
Property
Parking
- Total spaces: 8
- Parking features: Attached Garage, Private Drive Double Wide
- Attached garage spaces: 2
- Uncovered spaces: 6
Features
- Stories: 1
- Patio & porch: Deck
- Fencing: Partial
- Frontage type: North
- Frontage length: 69.97
Lot
- Size: 9,583 Square Feet
- Dimensions: 69.97 x 132
- Features: Urban, City Lot, Hospital, Library, Park, Place of Worship, Playground Nearby, Rec./Community Centre, Schools, Shopping Nearby
Details
- Parcel number: 502280070
- Zoning: R2
Construction
Type & style
- Home type: SingleFamily
- Architectural style: Traditional
- Property subtype: Single Family Residence, Residential
Materials
- Aluminum Siding, Vinyl Siding
- Foundation: Concrete Perimeter
- Roof: Shingle
Condition
- 100+ Years
- New construction: No
- Year built: 1880
Utilities & green energy
- Sewer: Sewer (Municipal)
- Water: Municipal
Community & HOA
Location
- Region: Norfolk County
Financial & listing details
- Price per square foot: C$272/sqft
- Annual tax amount: C$3,665
- Date on market: 10/1/2026
- Inclusions: Dishwasher, Dryer, Refrigerator, Stove, Washer, 2nd Refrigerator. All Inclusions Are In "as-Is" Condition.
- Exclusions: Wall Mounted Tv
Price history
| Date | Event | Price |
|---|---|---|
| 10/1/2026 | Listed for sale | C$524,900C$272/sqft |
Source: ITSO #40867170 Report a problem | ||
Public tax history
Tax history is unavailable.
Climate risks
Neighborhood: Simcoe
Nearby schools
GreatSchools rating
No schools nearby
We couldn't find any schools near this home.


Similar homes
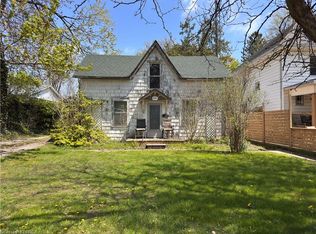
- C$529,9003 bd3 ba1.3k sqft25 McCall St, Norfolk County, ON N3Y 2C5For Sale
 MLS ID #40862840, Robyn Kichler, Broker, RE/MAX Erie Shores Realty Inc. Brokerage. ITSO
 - C$629,9003 bd2 ba1.5k sqft2 Summit Cir, Norfolk County, ON N3Y 3K8For Sale
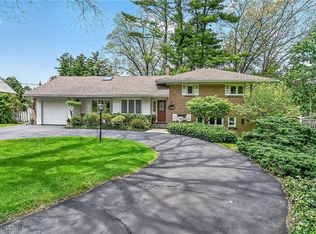 MLS ID #40867319, Tanya Clarke, Broker, Royal LePage State Realty Inc.. ITSO
 - C$535,0003 bd2 ba1.6k sqft33 Lee Ave, Norfolk County, ON N3Y 3K3For Sale
 MLS ID #40864780, David Puddy, Salesperson, RE/MAX Erie Shores Realty Inc. Brokerage. ITSO
 - C$549,9002 bd2 ba1.3k sqft38 Mann Ave, Norfolk County, ON N3Y 5J2For Sale
 MLS ID #40866802, Peggy Sue Waldick, Broker, Coldwell Banker Momentum Realty. ITSO
