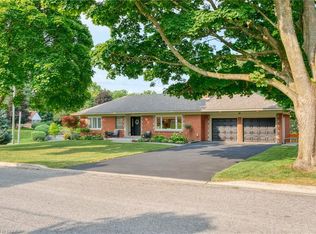
Looking for an affordable home without compromising on updates or location? This all-brick bungalow offers incredible value in a family-friendly neighbourhood with the popular L.E. & N Trail right behind the home. Walk to schools, shopping, parks, and more—this location truly checks the boxes. Step inside to discover a well-maintained 3+1-bedroom, 2 full bathroom home with in-law suite potential and a fully finished basement. The main level features new luxury vinyl flooring (2021) and brand-new carpet in the bedrooms (2024), creating a fresh and modern feel throughout. The list of recent updates continues! New soffits, fascia, and eavestroughs (2021). Re-bricked chimney (2021). Backyard concrete slab (2022). California shutters (2024). Stamped concrete walkway and porch (2024). Fully fenced yard (2024), all new appliances (2021) included. Enjoy covered parking with a carport plus a driveway that fits three vehicles—perfect for families or guests. Whether you’re a first-time buyer, downsizing, or looking for an investment with in-law suite potential, this home delivers space, style, and serious value. Don’t miss your chance to get into a solid home in a desirable area—without breaking the bank.
Sold for $580,000
C$580,000
6 Hendry St, Norfolk County, ON N3Y 3M2
4beds
1,213sqft
Single Family Residence, Residential
Built in ----
-- sqft lot
$-- Zestimate®
C$478/sqft
C$2,298 Estimated rent
Home value
Not available
Estimated sales range
Not available
Not available
Owner options
List your home for rent
C$2,298/mo
Rent Zestimate®
Find your next renter with Zillow Rental Manager. Plus, with online applications, you can quickly screen prospective tenants – for free.
C$2,298/mo
Rent Zestimate®
Refinance and save
C$2,452/mo
Est. payment
Refinancing to a lower rate could help reduce your monthly payments and save thousands over the life of the loan.
C$2,452/mo
Est. payment
Explore your selling options
Work with a Zillow partner agent
Leverage their expertise and Zillow's premium Showcase listings to get your home seen by more buyers.
Get startedList with your own agent
Get your home in front of millions of buyers by listing it on Zillow.
Learn how to do itSell it yourself
Take full control of how buyers see your home on Zillow by listing For Sale by Owner (FSBO).
List your homeWhat's special
All-brick bungalowNew luxury vinyl flooringBrand-new carpetIn-law suite potentialFully finished basementRe-bricked chimneyCalifornia shutters
Zillow last checked:
Listing updated:
Listed by:
Jill Plant, Broker,
Re/Max Twin City Realty Inc
Source: ITSO,MLS®#: 40724446Originating MLS®#: Brantford Regional Real Estate Association Inc.
Facts & features
Interior
Bedrooms & bathrooms
- Bedrooms: 4
- Bathrooms: 2
- Full bathrooms: 2
- Main level bathrooms: 1
- Main level bedrooms: 3
Other
- Level: Main
Bedroom
- Level: Main
Bedroom
- Level: Main
Bedroom
- Level: Basement
Bedroom
- Level: Basement
Bathroom
- Features: 4-Piece
- Level: Main
Bathroom
- Features: 3-Piece
- Level: Basement
Kitchen
- Level: Main
Laundry
- Level: Basement
Living room
- Level: Main
Recreation room
- Level: Basement
Storage
- Level: Basement
Heating
- Forced Air, Natural Gas
Cooling
- Central Air
Appliances
- Included: Water Heater Owned, Dishwasher, Dryer, Microwave, Refrigerator, Stove, Washer
- Laundry: In Basement
Features
- In-law Capability
- Basement: Full,Partially Finished
- Number of fireplaces: 1
- Fireplace features: Wood Burning
Interior area
- Total structure area: 1,955
- Total interior livable area: 1,213 sqft
- Finished area above ground: 1,213
- Finished area below ground: 742
Property
Parking
- Total spaces: 4
- Parking features: Carport, Covered
- Garage spaces: 1
- Uncovered spaces: 3
Features
- Stories: 1
- Frontage type: South
- Frontage length: 50.00
Lot
- Dimensions: 50 x
- Features: Urban, Ample Parking, Near Golf Course, Hospital, Playground Nearby, Public Parking, Quiet Area, Schools, Shopping Nearby, Trails
Details
- Parcel number: 502280098
- Zoning: R2
Construction
Type & style
- Home type: SingleFamily
- Architectural style: Bungalow
- Property subtype: Single Family Residence, Residential
Materials
- Brick
- Roof: Asphalt Shing
Condition
- 51-99 Years
- New construction: No
Utilities & green energy
- Sewer: Sewer (Municipal)
- Water: Municipal
Community & HOA
Location
- Region: Norfolk County
Financial & listing details
- Price per square foot: C$478/sqft
- Annual tax amount: C$3,210
- Date on market: 5/6/2025
- Inclusions: Dishwasher, Dryer, Microwave, Refrigerator, Stove, Washer, Patio Furnature On Front Porch, Kitchen Island, All Light Fixtures & Drapery, Storage Bin In Yard, Shed In Yard, Sectional In Basement.
- Exclusions: Patio Furnature In Backyard, Fridge In Basement, Security Camera
Price history
| Date | Event | Price |
|---|---|---|
| 6/12/2025 | Sold | C$580,000C$478/sqft |
Source: ITSO #40724446 Report a problem | ||
Public tax history
Tax history is unavailable.
Neighborhood: Simcoe
Nearby homes
- C$469,0003 bd2 ba1.3k sqft17 Bertha St, Norfolk County, ON N3Y3M6For Sale

- C$735,0004 bd2 ba1.4k sqft26 Simcoe Blvd, Norfolk County, ON N3Y3L7Sold
- C$--2 bd2 ba1.7k sqft126 Wilson Dr, Norfolk County, ON N3Y2E7Off Market
- C$529,9003 bd3 ba1.3k sqft25 McCall St, Norfolk County, ON N3Y2C5For Sale

- C$524,9003 bd2 ba1.9k sqft21 McCall St, Norfolk County, ON N3Y2C5For Sale
- C$660,0003 bd2 ba1.4k sqft19 Gibson Dr, Norfolk County, ON N3Y3L1Sold
- C$674,9003 bd2 ba1k sqft16 Gibson Dr, Norfolk County, ON N3Y3L2For Sale
- C$300,0004 bd1 ba1.6k sqft221 Norfolk St N, Norfolk County, ON N3Y3N9Sold
Nearby schools
GreatSchools rating
No schools nearby
We couldn't find any schools near this home.
