Welcome to 19 Gibson Drive, nestled in one of Simcoe’s most sought-after neighbourhoods, where this fully renovated 3-level sidesplit blends modern comfort, timeless style, and everyday convenience just minutes from shops, schools, parks, and local amenities. Set back from the road for added privacy, this inviting home features a bright living room with a bay window offering a beautiful elevated view over the treed streetscape, while the open-concept main floor is perfect for both daily living and entertaining, complete with hardwood flooring and two walkouts leading to a picturesque, park-like backyard. Here you’ll find mature trees, gardens, pergolas, and a heated natural gas pool (2022), creating an ideal space for relaxing or hosting all summer long. The updated kitchen shines with granite countertops and stainless steel appliances, complemented by stylishly finished bathrooms, including a fully renovated upper bath (2024). The lower level offers a cozy rec room with natural gas fireplace, a 2-piece bath, and laundry area—perfect for family gatherings or quiet evenings at home. Each bedroom is filled with natural light and offers its own unique view, enhancing the airy feel throughout, while the partially below-grade level provides ample storage. Extensive updates offer true peace of mind, including a new furnace and A/C (2020), gas stove (2020), fridge (2025), updated hydro panel and garage wiring, water softener with reverse osmosis, spray-foamed attic with added insulation, resurfaced driveway (2022), new front steps and retaining wall (2021), front deck (2020), and updated siding, eavestroughs, fascia, and soffits (2020). Move-in ready and thoughtfully upgraded, this exceptional home offers the perfect blend of function, beauty, and lifestyle in a mature, family-friendly neighbourhood.
Sold for $660,000
C$660,000
19 Gibson Dr, Norfolk County, ON N3Y 3L1
3beds
1,433sqft
Single Family Residence, Residential
Built in 1963
0.38 Acres Lot
$-- Zestimate®
C$461/sqft
C$2,493 Estimated rent
Home value
Not available
Estimated sales range
Not available
Not available
Owner options
List your home for rent
C$2,493/mo
Rent Zestimate®
Find your next renter with Zillow Rental Manager. Plus, with online applications, you can quickly screen prospective tenants – for free.
C$2,493/mo
Rent Zestimate®
Refinance and save
C$2,790/mo
Est. payment
Refinancing to a lower rate could help reduce your monthly payments and save thousands over the life of the loan.
C$2,790/mo
Est. payment
Explore your selling options
Work with a Zillow partner agent
Leverage their expertise and Zillow's premium Showcase listings to get your home seen by more buyers.
Get startedList with your own agent
Get your home in front of millions of buyers by listing it on Zillow.
Learn how to do itSell it yourself
Take full control of how buyers see your home on Zillow by listing For Sale by Owner (FSBO).
List your homeWhat's special
Open-concept main floorHardwood flooringMature treesHeated natural gas poolStylishly finished bathroomsFully renovated upper bathAmple storage
Zillow last checked:
Listing updated:
Listed by:
Haley Pickett, Salesperson,
ROYAL LEPAGE SIGNATURE REALTY,
Carla Wilhelm, Salesperson,
ROYAL LEPAGE SIGNATURE REALTY
Source: ITSO,MLS®#: 40805886Originating MLS®#: Cornerstone Association of REALTORS®
Facts & features
Interior
Bedrooms & bathrooms
- Bedrooms: 3
- Bathrooms: 2
- Full bathrooms: 1
- 1/2 bathrooms: 1
Other
- Level: Second
Bedroom
- Level: Second
Bedroom
- Level: Second
Bathroom
- Features: 5+ Piece
- Level: Second
Bathroom
- Features: 2-Piece
- Level: Basement
Dining room
- Level: Main
Kitchen
- Level: Main
Living room
- Level: Main
Recreation room
- Level: Basement
Utility room
- Description: Combined with Laundry area
- Level: Basement
Heating
- Forced Air, Natural Gas
Cooling
- Central Air
Appliances
- Included: Water Heater, Water Softener, Built-in Microwave, Dishwasher, Dryer, Gas Stove, Refrigerator, Stove, Washer
- Laundry: In Basement
Features
- Built-In Appliances, Ceiling Fan(s), Upgraded Insulation, Water Treatment
- Windows: Window Coverings
- Basement: Partial,Partially Finished
- Number of fireplaces: 1
- Fireplace features: Gas, Recreation Room
Interior area
- Total structure area: 1,433
- Total interior livable area: 1,433 sqft
- Finished area above ground: 1,433
Property
Parking
- Total spaces: 6
- Parking features: Attached Garage, Asphalt, Private Drive Single Wide
- Attached garage spaces: 1
- Uncovered spaces: 5
Features
- Patio & porch: Deck
- Exterior features: Privacy
- Has private pool: Yes
- Pool features: Above Ground
- Frontage type: East
- Frontage length: 75.90
Lot
- Size: 0.38 Acres
- Dimensions: 75.9 x
- Features: Urban, Rectangular, Dog Park, City Lot, Near Golf Course, Hospital, Library, Park, Place of Worship, Public Parking, Quiet Area, Schools, Shopping Nearby, Trails
Details
- Additional structures: Gazebo, Shed(s)
- Parcel number: 502300023
- Zoning: R1-B
Construction
Type & style
- Home type: SingleFamily
- Architectural style: Sidesplit
- Property subtype: Single Family Residence, Residential
Materials
- Brick, Vinyl Siding
- Foundation: Block
- Roof: Asphalt Shing
Condition
- 51-99 Years
- New construction: No
- Year built: 1963
Utilities & green energy
- Sewer: Sewer (Municipal)
- Water: Municipal
Community & HOA
Location
- Region: Norfolk County
Financial & listing details
- Price per square foot: C$461/sqft
- Annual tax amount: C$3,620
- Date on market: 3/3/2026
- Inclusions: Built-in Microwave, Dishwasher, Dryer, Gas Stove, Refrigerator, Stove, Washer, Window Coverings, Other, Water Softener, Water Treatment, Above Ground Pool And All Pool Equipment, Trampoline, Garden Shed
- Exclusions: Cabinet Under The Tv In The Living Room
Price history
| Date | Event | Price |
|---|---|---|
| 6/8/2026 | Sold | C$660,000C$461/sqft |
Source: ITSO #40805886 Report a problem | ||
Public tax history
Tax history is unavailable.
Neighborhood: Simcoe
Nearby homes
- C$735,0004 bd2 ba1.4k sqft26 Simcoe Blvd, Norfolk County, ON N3Y3L7Sold
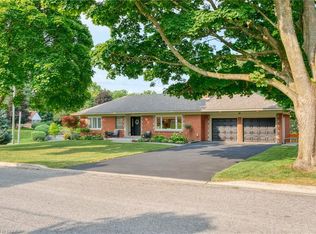
- C$---- bd-- ba-- sqft17 Gibson Dr, Norfolk County, ON N3Y3L1Off Market
- C$555,5554 bd2 ba-- sqft36 Gibson Dr, Norfolk County, ON N3Y3L3For Sale
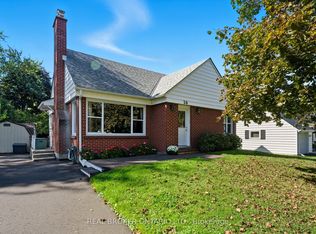
- C$---- bd-- ba-- sqft82 Berkley Cres, Norfolk County, ON N3Y2K5Off Market
- C$580,0004 bd2 ba1.2k sqft6 Hendry St, Norfolk County, ON N3Y3M2Sold
- C$699,0003 bd2 ba1.2k sqft9 Adams Ln, Norfolk County, ON N3Y4P4For Sale
- C$--3 bd2 ba2k sqft55 Berkley Cres, Norfolk County, ON N3Y4M7Off Market
- C$--2 bd2 ba1.7k sqft126 Wilson Dr, Norfolk County, ON N3Y2E7Off Market
Nearby schools
GreatSchools rating
No schools nearby
We couldn't find any schools near this home.
Schools provided by the listing agent
- Elementary: Elgin Avenue Public School, Lynndale Heights Public School, West Lynn Public School, Saint Joseph's School
- High: Simcoe Composite School, Holy Trinity Catholic High School
Source: ITSO. This data may not be complete. We recommend contacting the local school district to confirm school assignments for this home.
Nearby cities
Nearby neighborhoods
Nearby zip codes
Other Norfolk County Topics
