Welcome to 36 Gibson Drive, a charming and cozy home nestled in one of Simcoe's most sought-after neighbourhoods. This 3+1 bedroom, 2-bathroom property offers the perfect blend of character and convenience, set on a large mature lot that provides both space and privacy. Step inside to a bright and spacious entryway that leads into a living room filled with natural light. The home's charming arched entryways add a touch of character you'll love. The heart of the home is the spacious eat-in kitchen, featuring oak cabinetry, tiled backsplash, stainless steel appliances, and ample cupboard and counter space - with room for a large dining table to gather around. Looking for main-floor living? You've found it! The primary bedroom, located at the back of the home for extra privacy, is complemented by an additional main-floor bedroom and a 4-piece bathroom. Upstairs, you'll find another generously sized bedroom. The finished lower level provides even more living space, including a rec room, a versatile room ideal for a home office, a 3-piece bathroom, and a utility room with plenty of storage. Out back, enjoy the large, private yard with its mature tree line, spacious wooden deck, and two storage sheds - perfect for entertaining, relaxing, or family fun. With various improvements completed in recent years, including a freshly paved driveway, leaf filter gutter guards (summer 2025), some updated windows throughout (2021), a newer furnace (2021), and fireplace (fall 2025), this charming family home is ready for its new owners! If you've been searching for a home in a fantastic neighbourhood that offers space, charm, and convenience, 36 Gibson Drive is one you won't want to miss!
Under contract
C$555,555
36 Gibson Dr, Norfolk County, ON N3Y 3L3
4beds
2baths
Single Family Residence
Built in ----
-- sqft lot
$-- Zestimate®
C$--/sqft
C$-- HOA
What's special
Large mature lotBright and spacious entrywayCharming arched entrywaysSpacious eat-in kitchenOak cabinetryTiled backsplashStainless steel appliances
- 18 days |
- 6 |
- 0 |
Zillow last checked:
Listing updated:
Listed by:
REAL BROKER ONTARIO LTD.
Source: TRREB,MLS®#: X13537312 Originating MLS®#: Toronto Regional Real Estate Board
Originating MLS®#: Toronto Regional Real Estate BoardFacts & features
Interior
Bedrooms & bathrooms
- Bedrooms: 4
- Bathrooms: 2
Heating
- Forced Air, Gas
Cooling
- Central Air
Appliances
- Included: Water Softener, Water Heater
Features
- In-Law Capability
- Basement: Finished
- Has fireplace: Yes
Interior area
- Living area range: 1100-1500 null
Video & virtual tour
Property
Parking
- Total spaces: 6
- Parking features: Private Triple
Features
- Stories: 1.5
- Pool features: None
Lot
- Features: Cul de Sac/Dead End, Fenced Yard, Park, School, Hospital, Place Of Worship
Details
- Additional structures: Fence - Full, Gazebo, Shed
- Parcel number: 502300060
Construction
Type & style
- Home type: SingleFamily
- Property subtype: Single Family Residence
Materials
- Brick
- Foundation: Concrete
- Roof: Asphalt Shingle
Utilities & green energy
- Sewer: Sewer
Community & HOA
Location
- Region: Norfolk County
Financial & listing details
- Annual tax amount: C$3,132
- Date on market: 7/8/2026
REAL BROKER ONTARIO LTD.
REAL BROKER ONTARIO LTD.
By pressing Contact Agent, you agree that the real estate professional identified above may call/text you about your search, which may involve use of automated means and pre-recorded/artificial voices. You don't need to consent as a condition of buying any property, goods, or services. Message/data rates may apply. You also agree to our Terms of Use. Zillow does not endorse any real estate professionals. We may share information about your recent and future site activity with your agent to help them understand what you're looking for in a home.
Price history
Price history is unavailable.
Public tax history
Tax history is unavailable.
Climate risks
Neighborhood: Simcoe
Nearby schools
GreatSchools rating
No schools nearby
We couldn't find any schools near this home.
- C$---- bd-- ba-- sqft82 Berkley Cres, Norfolk County, ON N3Y2K5Off Market
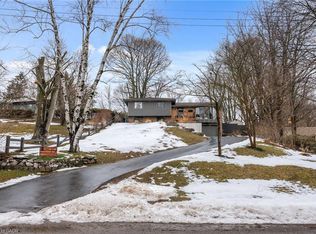
- C$660,0003 bd2 ba1.4k sqft19 Gibson Dr, Norfolk County, ON N3Y3L1Sold
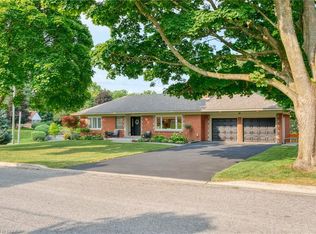
- C$699,0003 bd2 ba1.2k sqft9 Adams Ln, Norfolk County, ON N3Y4P4For Sale

- C$735,0004 bd2 ba1.4k sqft26 Simcoe Blvd, Norfolk County, ON N3Y3L7Sold
- C$---- bd-- ba-- sqft17 Gibson Dr, Norfolk County, ON N3Y3L1Off Market
- C$680,0004 bd3 ba1.2k sqft19 Adams Ln, Norfolk County, ON N3Y4P4Sold
- C$--3 bd2 ba2k sqft55 Berkley Cres, Norfolk County, ON N3Y4M7Off Market
- C$580,0004 bd2 ba1.2k sqft6 Hendry St, Norfolk County, ON N3Y3M2Sold
Similar homes
- C$600,0003 bd2 ba1.5k sqft554 Bank St S, Norfolk County, ON N3Y 3N4For Sale
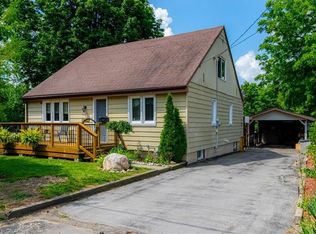 MLS ID #40844039, Lisa Castles, Salesperson, Royal LePage Trius Realty Brokerage. ITSO
 - C$569,7003 bd2 ba1.7k sqft12 Miller Cres, Norfolk County, ON N3Y 4R1For Sale
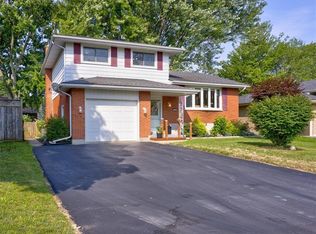 MLS ID #40848097, Greg Grant, Broker, RE/MAX Erie Shores Realty Inc. Brokerage. ITSO
 - C$545,0003 bd2 ba1.6k sqft99 N Main St, Simcoe, ON N3Y 2M2For Sale
 MLS ID #40832907, Sarilla Culver, Broker, Royal LePage Trius Realty Brokerage. ITSO
 - C$499,0003 bd1 ba1.1k sqft259 Metcalfe St N, Norfolk County, ON N3Y 3Y1For Sale
 MLS ID #40848380, Vincent Fracassi, Salesperson, Coldwell Banker Community Professionals. ITSO
 - C$555,0003 bd1 ba-- sqft181 Talbot St N, Norfolk County, ON N3Y 3W8For SaleMLS ID #X12945558, WEISS REALTY LTD.. TRREB
- C$599,0005 bd2 ba-- sqft20 Landon Ave, Norfolk County, ON N3Y 5J8For SaleMLS ID #X13150332, RE/MAX COMMUNITY REALTY INC.. TRREB
- C$664,9004 bd3 ba2.1k sqft141 Lynndale Rd, Norfolk County, ON N3Y 5J1For SaleMLS ID #40846219, Leo Carnevale, Salesperson, CENTURY 21 PEOPLE'S CHOICE REALTY INC. BROKERAGE. ITSO
- C$631,0003 bd2 ba-- sqft5 Brant St, Norfolk County, ON N3Y 5G2For SaleMLS ID #X13493824, EXP REALTY. TRREB
- C$589,9003 bd2 ba1.6k sqft92 Sovereign St W, Norfolk County, ON N0E 1Y0For SaleMLS ID #40849702, Adam Degroote, Broker, Re/Max Twin City Realty Inc. ITSO
- C$674,9954 bd3 ba2.5k sqft158 Talbot St N, Norfolk County, ON N3Y 3W9For SaleMLS ID #40820803, Gail Bouw, Salesperson, Coldwell Banker Momentum Realty. ITSO
- C$750,0004 bd3 ba2.7k sqft7 Thomson Rd, Norfolk County, ON N3Y 5A2For SaleMLS ID #40849736, Carla Wilhelm, Salesperson, ROYAL LEPAGE SIGNATURE REALTY. ITSO
- C$429,9003 bd2 ba1.1k sqft189 Kent St S, Norfolk County, ON N3Y 2Y2For SaleMLS ID #40800175, Michelle Carretta, Salesperson, Royal LePage State Realty Inc.. ITSO
- C$499,9993 bd2 ba1.5k sqft142 Stanley St, Norfolk County, ON N3Y 1M7For SaleMLS ID #40821227, Christopher Jagt, Salesperson, Chase Realty Inc.. ITSO
- C$535,0003 bd2 ba1.2k sqft175 Victoria St #16, Norfolk County, ON N3Y 5L8For SaleMLS ID #40842432, Lois Galgani, Salesperson, Keller Williams Complete Realty. ITSO
- C$749,9003 bd2 ba2.2k sqft2 Summit Cir, Norfolk County, ON N3Y 3K8For SaleMLS ID #40831961, Tanya Clarke, Broker, Royal LePage State Realty Inc.. ITSO
- C$559,9003 bd2 ba1.4k sqft471 Church St E, Norfolk County, ON N4B 1V2For SaleMLS ID #40841664, Sue Descheemaeker, Salesperson, RE/MAX Erie Shores Realty Inc. Brokerage. ITSO
- C$499,9004 bd2 ba2.2k sqft7 Greenock St E, Norfolk County, ON N0A 1N0For SaleMLS ID #40844137, Peter R. Hogeterp, Salesperson, RE/MAX Escarpment Realty Inc.. ITSO
- C$639,9005 bd3 ba-- sqft16 Brookfield Ln, Norfolk, ON N3Y 0E8For SaleMLS ID #X12872964, MICHAEL ST.JEAN REALTY INC.. TRREB
- C$519,9004 bd1 ba-- sqft1360 Turkey Point Rd, Norfolk County, ON N3Y 4K1For SaleMLS ID #X13428524, RE/MAX Tri-County Realty Inc Brokerage. TRREB
- C$575,0004 bd2 ba-- sqft13 Thompson Dr, Norfolk County, ON N0A 1N4For SaleMLS ID #X13130922, Royal LePage Meadowtowne Realty Inc., Brokerage. TRREB
