Discover modern, easy living in this freehold end-unit bungalow townhouse featuring 2 spacious recreation rooms, 3+2 bedrooms, and 3 full bathrooms. The bright main floor offers an inviting layout with a beautiful open kitchen featuring a spacious island, perfect for cooking, gathering, and entertaining. Three well-sized bedrooms complete the main level, offering comfort and functionality. The fully finished basement adds incredible flexibility with two additional bedrooms and excellent in-law suite potential. Enjoy the privacy of a treed backyard with no rear neighbours, plus the convenience of a 1.5-car garage. Ideally located close to schools, school bus routes, churches, shopping, and all amenities, and just 15 minutes to the beach in Port DoverDiscover modern, easy living in this freehold end-unit bungalow townhouse featuring 2 spacious recreation rooms, 3+2 bedrooms, and 3 full bathrooms. The bright main floor offers an inviting layout with a beautiful open kitchen featuring a spacious island, perfect for cooking, gathering, and entertaining. Three well-sized bedrooms complete the main level, offering comfort and functionality. The fully finished basement adds incredible flexibility with two additional bedrooms and excellent in-law suite potential. Enjoy the privacy of a treed backyard with no rear neighbours, plus the convenience of a 1.5-car garage. Ideally located close to schools, school bus routes, churches, shopping, and all amenities, and just 15 minutes to the beach in Port Dover
For sale
C$639,900
16 Brookfield Ln, Norfolk, ON N3Y 0E8
5beds
3baths
Single Family Residence
Built in ----
2,185 Square Feet Lot
$-- Zestimate®
C$--/sqft
C$-- HOA
What's special
Bright main floorInviting layoutBeautiful open kitchenSpacious islandThree well-sized bedroomsFully finished basementTwo additional bedrooms
- 103 days |
- 2 |
- 0 |
Zillow last checked:
Listing updated:
Listed by:
MICHAEL ST.JEAN REALTY INC.
Source: TRREB,MLS®#: X12872964 Originating MLS®#: Niagara Association of REALTORS
Originating MLS®#: Niagara Association of REALTORSFacts & features
Interior
Bedrooms & bathrooms
- Bedrooms: 5
- Bathrooms: 3
Primary bedroom
- Level: Main
- Dimensions: 3.84 x 5.33
Bedroom
- Level: Main
- Dimensions: 2.77 x 2.64
Bedroom
- Level: Main
- Dimensions: 2.77 x 2.87
Bedroom
- Level: Basement
- Dimensions: 4.75 x 3.45
Bedroom
- Level: Basement
- Dimensions: 4.75 x 5.51
Bathroom
- Level: Main
- Dimensions: 3.84 x 2.24
Bathroom
- Level: Basement
- Dimensions: 3.56 x 1.5
Bathroom
- Level: Main
- Dimensions: 2.77 x 2.29
Foyer
- Level: Main
- Dimensions: 1.85 x 2.57
Great room
- Level: Main
- Dimensions: 5.41 x 3.71
Kitchen
- Level: Main
- Dimensions: 5.41 x 2.79
Laundry
- Level: Main
- Dimensions: 2.67 x 3.07
Recreation
- Level: Basement
- Dimensions: 5.66 x 7.65
Recreation
- Level: Basement
- Dimensions: 4.5 x 4.32
Utility room
- Level: Basement
- Dimensions: 4.5 x 3.45
Heating
- Forced Air, Gas
Cooling
- Central Air
Appliances
- Included: Instant Hot Water
Features
- In-Law Capability, Primary Bedroom - Main Floor
- Flooring: Carpet Free
- Basement: Full,Finished
- Has fireplace: No
Interior area
- Living area range: 1500-2000 null
Property
Parking
- Total spaces: 3
- Parking features: Front Yard Parking, Private, Garage Door Opener
- Has garage: Yes
Features
- Pool features: None
- Has view: Yes
- View description: Trees/Woods
Lot
- Size: 2,185 Square Feet
- Features: Golf, Library, Park, Place Of Worship, School, Wooded/Treed
Details
- Parcel number: 502360826
Construction
Type & style
- Home type: SingleFamily
- Architectural style: Bungalow
- Property subtype: Single Family Residence
Materials
- Aluminum Siding, Brick
- Foundation: Concrete
- Roof: Asphalt Shingle
Utilities & green energy
- Sewer: Sewer
Community & HOA
Location
- Region: Norfolk
Financial & listing details
- Tax assessed value: C$252,000
- Annual tax amount: C$3,966
- Date on market: 4/13/2026
MICHAEL ST.JEAN REALTY INC.
MICHAEL ST.JEAN REALTY INC.
By pressing Contact Agent, you agree that the real estate professional identified above may call/text you about your search, which may involve use of automated means and pre-recorded/artificial voices. You don't need to consent as a condition of buying any property, goods, or services. Message/data rates may apply. You also agree to our Terms of Use. Zillow does not endorse any real estate professionals. We may share information about your recent and future site activity with your agent to help them understand what you're looking for in a home.
Price history
Price history is unavailable.
Public tax history
Tax history is unavailable.
Climate risks
Neighborhood: N3Y
Nearby schools
GreatSchools rating
No schools nearby
We couldn't find any schools near this home.
- C$639,9005 bd3 ba1.5k sqft16 Brookfield Ln, Norfolk County, ON N3Y0E8For Sale
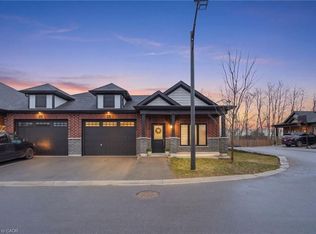
- C$530,0002 bd2 ba1.5k sqft12 Brookfield Ln, Simcoe, ON N3Y0E8Sold

- C$495,0002 bd2 ba1.2k sqft10 Meadowhawk Ln, Norfolk County, ON N3Y0E8Sold
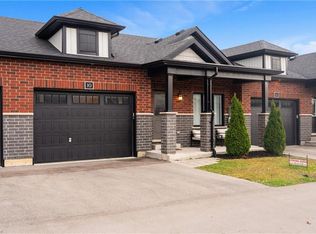
- C$--3 bd2 ba-- sqft15 Meadowhawk Ln, Norfolk County, ON N3Y0E8Off Market
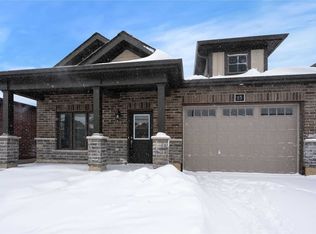
- C$---- bd-- ba-- sqft4 Brookfield Ln, Simcoe, ON N3Y0E8Off Market
- C$---- bd-- ba-- sqft30 Grey Fox Ln, Norfolk County, ON N3Y0E9Off Market
- C$--2 bd2 ba1.4k sqft38 Meadowhawk Ln, Norfolk County, ON N3Y0E9Off Market
- C$529,9003 bd3 ba1.1k sqft194 Donly Dr S #3, Norfolk County, ON N3Y0C6For Sale
Similar homes
- C$599,0005 bd2 ba-- sqft20 Landon Ave, Norfolk County, ON N3Y 5J8For Sale
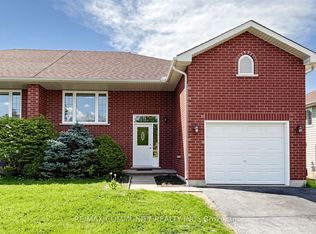 MLS ID #X13150332, RE/MAX COMMUNITY REALTY INC.. TRREB
 - C$584,9006 bd2 ba1k sqft9 Cherry St, Norfolk County, ON N3Y 1B3For Sale
 MLS ID #40830409, Natasha Smith, Salesperson, Re/Max Twin City Realty Inc.. ITSO
 - C$631,0003 bd2 ba-- sqft5 Brant St, Norfolk County, ON N3Y 5G2For Sale
 MLS ID #X13493824, EXP REALTY. TRREB
 - C$500,5004 bd3 ba-- sqft39 Waterthrush Ln, Norfolk County, ON N3Y 0E9For Sale
 MLS ID #X13114538, RE/MAX CENTRE CITY REALTY INC.. TRREB
 - C$698,0005 bd3 ba-- sqft37 Galinee Trl, Norfolk County, ON N0A 1N9For SaleMLS ID #X13592774, SINCERE REALTY INC.. TRREB
- C$699,0003 bd3 ba2.4k sqft273 Woodway Trl, Norfolk County, ON N3Y 0C9For SaleMLS ID #40818433, Leo Carnevale, Salesperson, CENTURY 21 PEOPLE'S CHOICE REALTY INC. BROKERAGE. ITSO
- C$579,9904 bd2 ba1k sqft32 Donly Dr N, Norfolk County, ON N3Y 4Z8For SaleMLS ID #40834431, Andrew Springstead, Salesperson, RE/MAX Escarpment Realty Inc.. ITSO
- C$629,0002 bd2 ba-- sqft517 Norfolk St S, Norfolk County, ON N3Y 2X6For SaleMLS ID #X13123914, EXP REALTY. TRREB
- C$889,9005 bd4 ba2.6k sqft249 Woodway Trl, Norfolk County, ON N3Y 0C7For SaleMLS ID #40829789, Leo Carnevale, Salesperson, CENTURY 21 PEOPLE'S CHOICE REALTY INC. BROKERAGE. ITSO
- C$650,0005 bd3 ba-- sqft10 Crescent Park, Norfolk County, ON N0A 1N0For SaleMLS ID #X13544282, SUTTON GROUP - SELECT REALTY. TRREB
- C$532,0002 bd1 ba1.1k sqft51 Millcroft Dr, Norfolk County, ON N3Y 0B1For SaleMLS ID #40848112, Leo Carnevale, Salesperson, CENTURY 21 PEOPLE'S CHOICE REALTY INC. BROKERAGE. ITSO
- C$549,0003 bd2 ba1.7k sqft89 Talbot St S #87, Norfolk County, ON N3Y 2Z4For SaleMLS ID #40805009, Dylan Stewart, Salesperson, Platinum Lion Realty Inc.. ITSO
- C$899,9995 bd4 ba-- sqft19 Butternut Dr, Norfolk County, ON N3Y 0G8For SaleMLS ID #X13174390, ROYAL LEPAGE IGNITE REALTY. TRREB
- C$629,9004 bd2 ba1k sqft271 College St W, Norfolk County, ON N0E 1Y0For SaleMLS ID #40824789, Tyler Palubiski, Broker, SHAW REALTY GROUP INC.. ITSO
- C$575,0004 bd2 ba-- sqft13 Thompson Dr, Norfolk County, ON N0A 1N4For SaleMLS ID #X13130922, Royal LePage Meadowtowne Realty Inc., Brokerage. TRREB
- C$649,9503 bd4 ba1.7k sqft10 Amber St, Norfolk County, ON N0E 1Y0For SaleMLS ID #40846863, Ryan Jenkins, Broker, Royal LePage Trius Realty Brokerage. ITSO
- C$629,9003 bd3 ba1.7k sqftAmbrose Model, Norfolk County, ON N0E 1Y0New ConstructionMLS ID #40845613, Sue Descheemaeker, Salesperson, RE/MAX Erie Shores Realty Inc. Brokerage. ITSO
- C$555,0003 bd1 ba-- sqft181 Talbot St N, Norfolk County, ON N3Y 3W8For SaleMLS ID #X12945558, WEISS REALTY LTD.. TRREB
- C$619,9003 bd2 ba1.4k sqft351 Talbot Rd, Norfolk County, ON N4B 2A1For SaleMLS ID #40848823, Robyn Kichler, Broker, RE/MAX Erie Shores Realty Inc. Brokerage. ITSO
- C$729,9004 bd2 ba1.2k sqft92 White Water Dr, Norfolk County, ON N0A 1N9For SaleMLS ID #40839633, Michael Jakobczak, Salesperson, RE/MAX Escarpment Realty Inc.. ITSO
