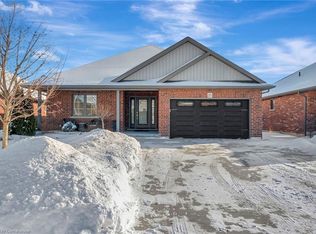
Beautifully Maintained 2+3 Bedroom, 3 Bathroom Detached Bungalow Offering Approximately 3,000 Sq. Ft. Of Finished Living Space in The Heart of Port Dover. Designed for Both Comfort And Functionality, This Bright Open-Concept Home Showcases Soaring 10.5-Ft Ceilings in the Principal Living Areas, Engineered Hardwood Flooring, and A Modern Kitchen Complete with Granite Countertops and A Center Island - Perfect for Everyday Living and Entertaining. The Inviting Living Room Features A Cozy Gas Fireplace, While the Dining Area Offers A Walkout to A Private Backyard Patio Ideal for Summer Gatherings and Relaxing Evenings. The Main Level Includes Two Spacious Bedrooms and Two Full Bathrooms, Including A Generous Primary Retreat with Its Own Ensuite. Office/Library, Main-Floor Laundry and Direct Access to the Garage Add Everyday Convenience and Practical Living. The Fully Finished Basement Significantly Expands The Living Space With Three Additional Bedrooms, A Full Bathroom, and A Large Recreation Room, Offering Excellent Flexibility for Extended Family, Guests, or Growing Families Needing Extra Space. Located Just Minutes from Downtown Port Dover, Shops, Restaurants, The Marina, and The Beach, This Home Offers the Perfect Blend Of Space, Style, and Relaxed Small-Town Lakeside Living in Desirable Port Dover. Surrounded By Beautiful Natural Surroundings, The Property is also Close to Several Golf Courses, Scenic Hiking Trails, Parks, and Conservation Areas, Making it Ideal for Those Who Enjoy an Active Outdoor Lifestyle. A Fantastic Opportunity to Experience Comfortable Bungalow Living in One Of Norfolk County's Most Charming Communities.
For sale
C$698,000
37 Galinee Trl, Norfolk County, ON N0A 1N9
5beds
3baths
Single Family Residence
Built in ----
5,839 Square Feet Lot
$-- Zestimate®
C$--/sqft
C$-- HOA
What's special
- 49 days
- 2
- 1
Zillow last checked:
Listing updated:
Listed by:
SINCERE REALTY INC.
Source: TRREB,MLS®#: X13592774 Originating MLS®#: Toronto Regional Real Estate Board
Originating MLS®#: Toronto Regional Real Estate BoardFacts & features
Interior
Bedrooms & bathrooms
- Bedrooms: 5
- Bathrooms: 3
Heating
- Forced Air, Gas
Cooling
- Central Air
Features
- Primary Bedroom - Main Floor, Separate Hydro Meter
- Flooring: Carpet Free
- Basement: Finished
- Has fireplace: Yes
- Fireplace features: Natural Gas
Interior area
- Living area range: 1500-2000 null
Property
Parking
- Total spaces: 6
- Parking features: Private Double, Garage Door Opener
- Has garage: Yes
Features
- Pool features: None
Lot
- Size: 5,839 Square Feet
- Features: Beach, Golf, Hospital, Marina, Park, School
Details
- Parcel number: 502400336
- Other equipment: Sump Pump
Construction
Type & style
- Home type: SingleFamily
- Architectural style: Bungalow
- Property subtype: Single Family Residence
Materials
- Brick
- Foundation: Concrete
- Roof: Asphalt Shingle
Utilities & green energy
- Sewer: Sewer
Community & HOA
Community
- Security: Carbon Monoxide Detector(s), Smoke Detector(s)
Location
- Region: Norfolk County
Financial & listing details
- Annual tax amount: C$5,209
- Date on market: 7/22/2026
Price history
Price history is unavailable.
Public tax history
Tax history is unavailable.
Climate risks
Neighborhood: N0A
Nearby schools
GreatSchools rating
No schools nearby
We couldn't find any schools near this home.
Similar homes
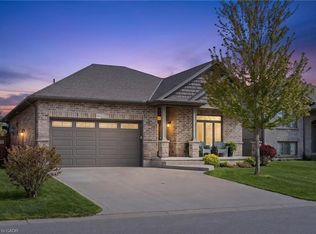
- C$689,9004 bd2 ba1.2k sqft92 White Water Dr, Norfolk County, ON N0A 1N9For Sale
 MLS ID #40839633, Michael Jakobczak, Salesperson, RE/MAX Escarpment Realty Inc.. ITSO
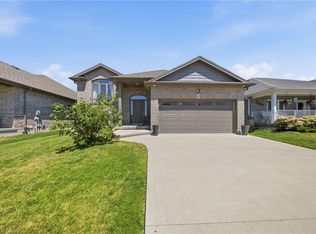
 - C$799,0003 bd3 ba1.2k sqft360 Dover Ave, Norfolk County, ON N0A 1N9For Sale
 MLS ID #40849542, Scott Benson, Salesperson, Real Broker Ontario Ltd.. ITSO
 - C$769,0004 bd3 ba1.4k sqft45 Cardinal Ln, Norfolk County, ON N0A 1N5For Sale
 MLS ID #40859015, Trish Connors, Salesperson, RE/MAX Erie Shores Realty Inc. Brokerage. ITSO
 - C$714,9005 bd3 ba3.1k sqft903 Concession 13 Townsend Rd, Norfolk County, ON N3Y 4K3For Sale
 MLS ID #40859695, Chuck Hogeterp, Salesperson, RE/MAX Escarpment Realty Inc.. ITSO
