Welcome to 1 Galinee Trail, a beautifully maintained 2+2 bedroom, 3 bath bungalow on a spacious corner lot in Port Dover, with a garage that is sure to get your attention! Car enthusiasts, hobbyists or anyone looking for exceptional workspace will appreciate the impressive 3-car garage with vaulted ceiling, custom garage door track, gas furnace, BendPak hoist, 220V welding plug and plenty of room for vehicles, toys and projects. A triple-wide driveway provides parking for up to nine vehicles. Inside, the bright 1,474 sq ft main floor features hardwood flooring, vaulted ceilings and a comfortable open-concept layout. The spacious kitchen offers maple cabinetry, granite countertops, a large island with seating, gas stove and newer stainless steel appliances, while the adjoining living room is centred around a cozy gas fireplace. A separate dining room can also serve as a home office. The primary bedroom includes a wall of closets and private 4-piece ensuite, with a second bedroom, 3-piece bath and convenient main-floor laundry completing this level. The partially finished lower level adds a large Rec Room with a second gas fireplace, two additional bedrooms and another full bathroom. Outside, enjoy the refreshed deck, steel gazebo and sunshade, hot tub, landscaped gardens, 5-foot-deep koi pond, shed, fully fenced yard and turf-covered patio for four-legged family members. Updates include shingles ('25), washer ('25), dishwasher and refrigerator ('26), microwave ('25), water heater ('21), central vac (7 yrs), and two new inverters for the solar panels ('26). Port Dover offers the small-town lakeside lifestyle people love, with its beach and pier, shops, restaurants, theatre, parks and trails, while Norfolk County is known for waterfront communities, farm markets, wineries, breweries and outdoor recreation. Brantford is approximately 40 minutes away and Hamilton about an hour, making it easy to enjoy a quieter pace of life without giving up access to the city.
For sale
C$785,000
1 Galinee Trl, Norfolk County, ON N0A 1N9
4beds
1,474sqft
Single Family Residence, Residential
Built in 2009
753 Square Feet Lot
$-- Zestimate®
C$533/sqft
C$-- HOA
What's special
Spacious corner lotCustom garage door trackBendpak hoistHardwood flooringVaulted ceilingsComfortable open-concept layoutGranite countertops
- 18 hours |
- 5 |
- 0 |
Zillow last checked:
Listing updated:
Listed by:
Melissa Mummery, Broker of Record,
Mummery & Co. Real Estate Brokerage Ltd.,
Keith Mummery, Broker,
Mummery & Co. Real Estate Brokerage Ltd.
Source: ITSO,MLS®#: 40856097Originating MLS®#: Cornerstone Association of REALTORS®
Facts & features
Interior
Bedrooms & bathrooms
- Bedrooms: 4
- Bathrooms: 3
- Full bathrooms: 3
- Main level bathrooms: 2
- Main level bedrooms: 2
Other
- Features: Carpet, Ensuite, Wall-to-Wall Closet
- Level: Main
Bedroom
- Features: Carpet
- Level: Main
Bedroom
- Features: Carpet
- Level: Basement
Bedroom
- Features: Carpet
- Level: Basement
Bathroom
- Features: 3-Piece, Tile Floors
- Level: Main
Bathroom
- Features: 4-Piece, Tile Floors
- Level: Basement
Other
- Features: 4-Piece, Tile Floors
- Level: Main
Dinette
- Features: French Doors, Hardwood Floor
- Level: Main
Dining room
- Features: French Doors, Hardwood Floor
- Level: Main
Foyer
- Level: Main
Kitchen
- Description: Maple cabinetry, granite countertops
- Features: Hardwood Floor
- Level: Main
Laundry
- Features: Tile Floors
- Level: Main
Living room
- Features: California Shutters, Fireplace, Hardwood Floor, Vaulted Ceiling(s)
- Level: Main
Recreation room
- Features: Carpet, Fireplace
- Level: Basement
Storage
- Level: Basement
Utility room
- Level: Basement
Heating
- Forced Air, Natural Gas
Cooling
- Central Air
Appliances
- Included: Dishwasher, Dryer, Gas Stove, Microwave, Refrigerator, Washer
- Laundry: Laundry Room, Main Level
Features
- Central Vacuum, Air Exchanger, Auto Garage Door Remote(s)
- Windows: Window Coverings
- Basement: Full,Partially Finished,Sump Pump
- Has fireplace: Yes
- Fireplace features: Electric, Living Room, Gas
Interior area
- Total structure area: 1,474
- Total interior livable area: 1,474 sqft
- Finished area above ground: 1,474
Video & virtual tour
Property
Parking
- Total spaces: 9
- Parking features: Attached Garage, Asphalt, Exclusive, Front Yard Parking, Private Drive Triple+ Wide
- Attached garage spaces: 3
- Uncovered spaces: 6
Features
- Stories: 1
- Patio & porch: Deck
- Exterior features: Landscaped, Year Round Living, Other
- Has spa: Yes
- Spa features: Hot Tub, Heated
- Fencing: Full
- Frontage type: South
- Frontage length: 65.62
Lot
- Size: 753 Square Feet
- Dimensions: 65.62 x 115
- Features: Urban, Rectangular, Ample Parking, Corner Lot, Library, Park, Place of Worship, Playground Nearby, Rec./Community Centre, Schools, Shopping Nearby
Details
- Additional structures: Gazebo
- Parcel number: 502400271
- Zoning: R1-A
- Other equipment: Hot Tub Equipment
Construction
Type & style
- Home type: SingleFamily
- Architectural style: Bungalow
- Property subtype: Single Family Residence, Residential
Materials
- Brick
- Foundation: Poured Concrete
- Roof: Asphalt Shing
Condition
- 16-30 Years
- New construction: No
- Year built: 2009
Utilities & green energy
- Sewer: Sewer (Municipal)
- Water: Municipal-Metered
- Utilities for property: Cell Service, Fibre Optics, Natural Gas Connected
Green energy
- Energy generation: Solar, Solar Roof Mounts
Community & HOA
Location
- Region: Norfolk County
Financial & listing details
- Price per square foot: C$533/sqft
- Annual tax amount: C$5,162
- Date on market: 8/20/2026
- Inclusions: Central Vac, Dishwasher, Dryer, Gas Stove, Hot Tub, Hot Tub Equipment, Microwave, Refrigerator, Washer, Window Coverings, Bendpak Hoist
- Exclusions: Stand Up Freezer
Price history
| Date | Event | Price |
|---|---|---|
| 8/20/2026 | Listed for sale | C$785,000C$533/sqft |
Source: ITSO #40856097 Report a problem | ||
Public tax history
Tax history is unavailable.
Climate risks
Neighborhood: N0A
Nearby schools
GreatSchools rating
No schools nearby
We couldn't find any schools near this home.
Schools provided by the listing agent
- Elementary: Lakewood Elementary School, St. Cecilia's
- High: Simcoe Composite School, Holy Trinity
Source: ITSO. This data may not be complete. We recommend contacting the local school district to confirm school assignments for this home.
- C$689,9004 bd2 ba1.2k sqft92 White Water Dr, Norfolk County, ON N0A1N9For Sale

- C$799,0003 bd3 ba1.2k sqft360 Dover Ave, Norfolk County, ON N0A1N9For Sale
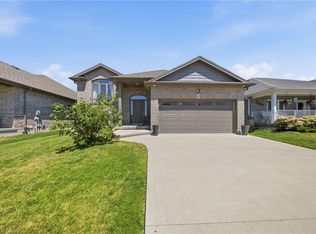
- C$885,0004 bd3 ba1.5k sqft25 Galinee Trl, Norfolk County, ON N0A1N9Sold
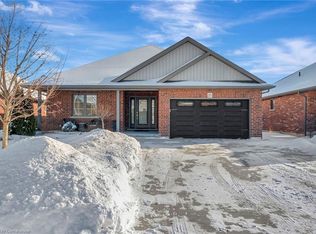
- C$829,9004 bd3 ba1.6k sqft364 Dover Ave, Pt Dover, ON N0A1N4New Construction
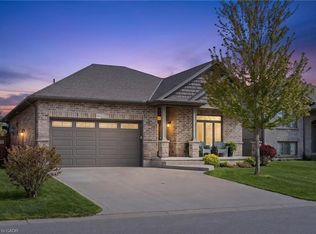
- C$--3 bd3 ba2.1k sqft40 White Water Dr, Norfolk County, ON N0A1N9Off Market
- C$---- bd-- ba-- sqft30 Galinee Trl, Norfolk County, ON N0A1N9Off Market
- C$---- bd-- ba-- sqft32 White Water Dr, Norfolk County, ON N0A1N9Off Market
- C$698,0005 bd3 ba-- sqft37 Galinee Trl, Norfolk County, ON N0A1N9For Sale
Similar homes
- C$799,0003 bd3 ba1.2k sqft360 Dover Ave, Norfolk County, ON N0A 1N9For SaleMLS ID #40849542, Scott Benson, Salesperson, Real Broker Ontario Ltd.. ITSO
- C$747,5003 bd3 ba1.3k sqft138 Galinee Trl, Norfolk County, ON N0A 1N9For Sale
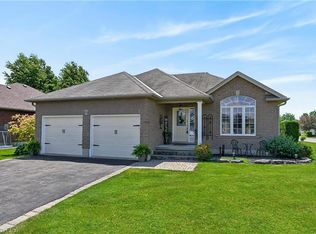 MLS ID #40846793, Peter R. Hogeterp, Salesperson, RE/MAX Escarpment Realty Inc.. ITSO
 - C$785,0004 bd3 ba1.5k sqft72 Willowdale Cres, Norfolk County, ON N0A 1N5For Sale
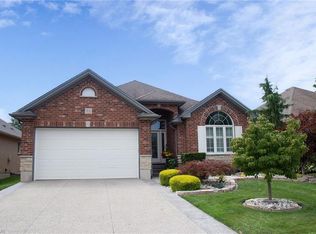 MLS ID #40853782, Melissa Mummery, Broker of Record, Mummery & Co. Real Estate Brokerage Ltd.. ITSO
 - C$729,9003 bd3 ba1.4k sqft6 Cats Paw Dr, Norfolk County, ON N0A 1N9For Sale
 MLS ID #40846225, Rachel Larose, Salesperson, The Realty Firm Erie's Edge. ITSO
 - C$749,0003 bd2 ba1.4k sqft19 Sparrow Way, Norfolk County, ON N0A 1N5For SaleMLS ID #40852484, Gail Simmons, Broker, Coldwell Banker Momentum Realty. ITSO
- C$689,9004 bd2 ba1.2k sqft92 White Water Dr, Norfolk County, ON N0A 1N9For SaleMLS ID #40839633, Michael Jakobczak, Salesperson, RE/MAX Escarpment Realty Inc.. ITSO
- C$649,9003 bd2 ba1.9k sqft1032 Main St, Norfolk County, ON N0A 1N2For SaleMLS ID #40855017, Rod Fess, Salesperson, RE/MAX Escarpment Realty Inc.. ITSO
- C$649,9003 bd3 ba1.3k sqft19 1st Ave, Haldimand County, ON N0A 1P0For SaleMLS ID #40856476, Kevin Koslowski, Salesperson, RE/MAX Escarpment Realty Inc.. ITSO
- C$799,0004 bd2 ba1.4k sqft915 Saint George St, Norfolk County, ON N0A 1N0For SaleMLS ID #40851328, Alan Dean, Salesperson, Century 21 Heritage Group LTD. ITSO
- C$829,9004 bd3 ba1.6k sqft364 Dover Ave, Pt Dover, ON N0A 1N4New ConstructionMLS ID #40846652, Tommy Land, Salesperson, RE/MAX Erie Shores Realty Inc. Brokerage. ITSO
- C$799,0004 bd3 ba1.4k sqft45 Cardinal Ln, Norfolk County, ON N0A 1N5For SaleMLS ID #40838769, Trish Connors, Salesperson, RE/MAX Erie Shores Realty Inc. Brokerage. ITSO
- C$598,9005 bd3 ba1.3k sqft61 Leslie Ave, Norfolk County, ON N0A 1N4For SaleMLS ID #40857331, Mary Carvalho, Salesperson, Revel Realty Inc. ITSO
- C$749,0003 bd2 ba1.5k sqft108 Willowdale Cres, Norfolk County, ON N0A 1N5For SaleMLS ID #40852787, Emily Zablocki, Salesperson, RE/MAX Escarpment Golfi Realty Inc.. ITSO
- C$849,9003 bd3 ba1.7k sqft573 Highway 6, Woodhouse, ON N0A 1N1For SaleMLS ID #40852103, Leo Carnevale, Salesperson, CENTURY 21 PEOPLE'S CHOICE REALTY INC. BROKERAGE. ITSO
- C$684,9004 bd2 ba1.2k sqft12 Schneider Dr, Norfolk County, ON N0A 1N4For SaleMLS ID #40845580, Gina Gratta, Salesperson, RE/MAX Escarpment Golfi Realty Inc.. ITSO
- C$940,0003 bd3 ba1.4k sqft15 Hurley Ct, Norfolk County, ON N0A 1N3For SaleMLS ID #40856175, Dean Morrison, Broker of Record, Morrison Realty Ltd. Brokerage. ITSO
- C$929,0005 bd3 ba1.7k sqft112 Prospect St, Norfolk County, ON N0A 1N1For SaleMLS ID #40855939, Darren D. Papineau, Salesperson, Royal LePage NRC Realty Inc.. ITSO
- C$599,0004 bd2 ba1.2k sqft309 Dover Ave, Norfolk County, ON N0A 1N4For SaleMLS ID #40854402, Matt Devos, Salesperson, RE/MAX Erie Shores Realty Inc. Brokerage. ITSO
- C$689,5003 bd3 ba1.3k sqft21 Kelly Dr, Norfolk County, ON N0A 1N5For SaleMLS ID #40838861, Nora Taylor, Salesperson, RE/MAX Erie Shores Realty Inc. Brokerage. ITSO
- C$779,9002 bd3 ba1.5k sqft37 Mulberry Ln, Norfolk County, ON N0A 1N6For SaleMLS ID #40844314, Kate Broddick, Salesperson, Revel Realty Inc. ITSO
