Set in the beautiful town of Port Dover, this custom built brick and stone three bedroom bungalow with three bathrooms, two fireplaces is nestled in the highly sought after Pine Ridge Estates. Situated on a cul-de-sac this exceptional home showcases quality craftmanship, timeless curb appeal and a peaceful neighbourhood setting. Step into your own backyard oasis featuring a beautiful landscaped garden filled yard with fish pond and established gardens. Thoughtfully designed for low maintenance and enjoyment this outdoor space offers a peaceful retreat to relax and unwind after a long day. Soak in the hot tub, or gather with friends around the fire and enjoy the evening under the pergola. Enjoy the friendly neighbourhood and the relaxed charm of small town living, all while being located to everything Port Dover has to offer.
For sale
C$940,000
15 Hurley Ct, Norfolk County, ON N0A 1N3
3beds
1,468sqft
Single Family Residence, Residential
Built in 2015
7,588 Square Feet Lot
$-- Zestimate®
C$640/sqft
C$-- HOA
What's special
Three bedroom bungalowThree bathroomsTwo fireplacesSituated on a cul-de-sacTimeless curb appealFish pondEstablished gardens
- 1 day |
- 2 |
- 0 |
Zillow last checked:
Listing updated:
Listed by:
Dean Morrison, Broker of Record,
Morrison Realty Ltd. Brokerage
Source: ITSO,MLS®#: 40856175Originating MLS®#: Cornerstone Association of REALTORS®
Facts & features
Interior
Bedrooms & bathrooms
- Bedrooms: 3
- Bathrooms: 3
- Full bathrooms: 3
- Main level bathrooms: 2
- Main level bedrooms: 1
Other
- Level: Main
Bedroom
- Level: Basement
Bedroom
- Level: Basement
Bathroom
- Features: 4-Piece
- Level: Main
Bathroom
- Features: 4-Piece
- Level: Basement
Other
- Features: 3-Piece
- Level: Main
Dining room
- Level: Main
Foyer
- Level: Main
Kitchen
- Features: Coffered Ceiling(s), Tile Floors
- Level: Main
Laundry
- Features: Laundry
- Level: Main
Living room
- Level: Main
Office
- Level: Main
Other
- Features: Walk-in Closet
- Level: Main
Recreation room
- Level: Basement
Storage
- Level: Basement
Utility room
- Level: Basement
Heating
- Fireplace(s), Fireplace-Gas, Forced Air, Natural Gas, Gas Hot Water
Cooling
- Central Air, Humidity Control
Appliances
- Included: Bar Fridge, Water Heater, Built-in Microwave, Dishwasher, Refrigerator, Stove
- Laundry: Electric Dryer Hookup, Main Level
Features
- High Speed Internet, Air Exchanger, Auto Garage Door Remote(s), Built-In Appliances, Ceiling Fan(s), Central Vacuum Roughed-in, Floor Drains, Water Meter, Work Bench, Other
- Basement: Walk-Up Access,Full,Finished,Sump Pump
- Number of fireplaces: 2
- Fireplace features: Family Room, Gas, Recreation Room
Interior area
- Total structure area: 2,361
- Total interior livable area: 1,468 sqft
- Finished area above ground: 1,468
- Finished area below ground: 893
Video & virtual tour
Property
Parking
- Total spaces: 5
- Parking features: Attached Garage, Asphalt, Private Drive Double Wide
- Attached garage spaces: 2
- Uncovered spaces: 3
Features
- Stories: 1
- Patio & porch: Patio, Porch
- Exterior features: Landscaped, Other
- Has spa: Yes
- Spa features: Hot Tub, Heated
- Waterfront features: River/Stream
- Frontage type: West
- Frontage length: 45.73
Lot
- Size: 7,588 Square Feet
- Dimensions: 45.73 x
- Features: Urban, Pie Shaped Lot, Beach, Business Centre, Cul-De-Sac, Dog Park, City Lot, Near Golf Course, Greenbelt, Hospital, Library, Marina, Open Spaces, Park, Place of Worship, Playground Nearby, Quiet Area, Rec./Community Centre, School Bus Route, Schools, Shopping Nearby, Trails, Other
- Topography: Sloping
Details
- Additional structures: Shed(s)
- Parcel number: 502560890
- Zoning: R1
- Other equipment: Hot Tub Equipment
Construction
Type & style
- Home type: SingleFamily
- Architectural style: Bungalow
- Property subtype: Single Family Residence, Residential
Materials
- Brick, Stone
- Foundation: Poured Concrete
- Roof: Asphalt Shing
Condition
- 6-15 Years
- New construction: No
- Year built: 2015
Utilities & green energy
- Sewer: Sewer (Municipal)
- Water: Municipal
- Utilities for property: Cable Connected, Electricity Connected, Fibre Optics, Natural Gas Connected, Recycling Pickup, Street Lights, Phone Connected, Underground Utilities
Community & HOA
Community
- Security: Carbon Monoxide Detector, Smoke Detector
Location
- Region: Norfolk County
Financial & listing details
- Price per square foot: C$640/sqft
- Annual tax amount: C$5,886
- Date on market: 8/17/2026
- Inclusions: Built-in Microwave, Carbon Monoxide Detector, Dishwasher, Hot Tub, Hot Tub Equipment, Refrigerator, Smoke Detector, Stove, California Shutters, Hot Tub, Pergola, Garbage Bin, Garage Remote, Fish Pond Accessories,
- Exclusions: Blink Cameras.
- Electric utility on property: Yes
Price history
| Date | Event | Price |
|---|---|---|
| 8/17/2026 | Listed for sale | C$940,000C$640/sqft |
Source: ITSO #40856175 Report a problem | ||
Public tax history
Tax history is unavailable.
Climate risks
Neighborhood: Port Dover
Nearby schools
GreatSchools rating
No schools nearby
We couldn't find any schools near this home.
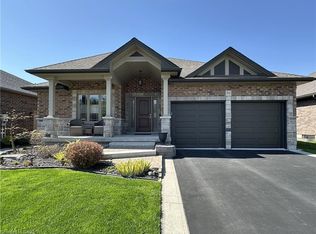
- C$855,0002 bd2 ba1.4k sqft99 Angler Ave, Norfolk County, ON N0A1N3For Sale
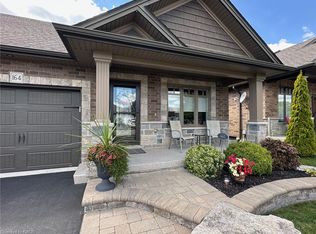
- C$605,0002 bd2 ba1.2k sqft164 Angler Ave, Norfolk County, ON N0A1N3Sold
- C$864,9004 bd3 ba1.5k sqft122 Angler Ave, Norfolk County, ON N0A1N3For Sale

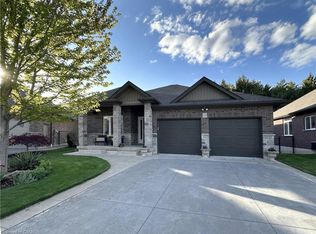
- C$799,0004 bd3 ba1.4k sqft134 Angler Ave, Norfolk County, ON N0A1N3For Sale
- C$--2 bd3 ba-- sqft82 Kolbe Dr, Norfolk County, ON N0A1N3Off Market
- C$---- bd-- ba-- sqft70 Kolbe Dr, Norfolk County, ON N0A1N3Off Market
- C$---- bd-- ba-- sqft18 Angler Ave, Norfolk County, ON N0A1N3Off Market
- C$670,0003 bd2 ba1.3k sqft7 Spruce Grove Ct, Norfolk County, ON N0A1N6For Sale
Similar homes
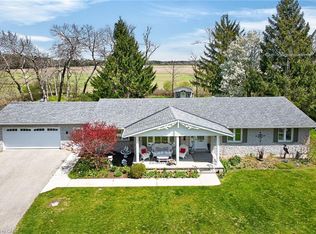
- C$929,0005 bd3 ba1.7k sqft112 Prospect St, Norfolk County, ON N0A 1N1For Sale
 MLS ID #40855939, Darren D. Papineau, Salesperson, Royal LePage NRC Realty Inc.. ITSO
 - C$864,9004 bd3 ba1.5k sqft122 Angler Ave, Norfolk County, ON N0A 1N3For SaleMLS ID #40843090, Steve Szucs, Broker, RE/MAX Erie Shores Realty Inc. Brokerage. ITSO
- C$855,0002 bd2 ba1.4k sqft99 Angler Ave, Norfolk County, ON N0A 1N3For SaleMLS ID #40826793, Cindy Pichette, Broker of Record, GOLD COAST REAL ESTATE LTD. BROKERAGE. ITSO
- C$649,9003 bd3 ba1.3k sqft19 1st Ave, Haldimand County, ON N0A 1P0For Sale
 MLS ID #40856476, Kevin Koslowski, Salesperson, RE/MAX Escarpment Realty Inc.. ITSO
 - C$799,0004 bd3 ba1.4k sqft134 Angler Ave, Norfolk County, ON N0A 1N3For SaleMLS ID #40829553, Cindy Pichette, Broker of Record, GOLD COAST REAL ESTATE LTD. BROKERAGE. ITSO
- C$1,275,0003 bd3 ba2k sqft17 Donjon Blvd, Norfolk County, ON N0A 1N7For SaleMLS ID #40855899, Tammy Noelle Whitney, Salesperson, Century 21 Heritage Group LTD. ITSO
- C$649,9003 bd2 ba1.9k sqft1032 Main St, Norfolk County, ON N0A 1N2For SaleMLS ID #40855017, Rod Fess, Salesperson, RE/MAX Escarpment Realty Inc.. ITSO
- C$749,0003 bd2 ba1.4k sqft19 Sparrow Way, Norfolk County, ON N0A 1N5For SaleMLS ID #40852484, Gail Simmons, Broker, Coldwell Banker Momentum Realty. ITSO
- C$985,0005 bd3 ba1.7k sqft71 Newport Ln, Norfolk County, ON N0A 1N7For SaleMLS ID #40845034, Abi Gul, Salesperson, RE/MAX Aboutowne Realty Corp.. ITSO
- C$1,199,0004 bd3 ba1.7k sqft139 New Lakeshore Rd, Pt Dover, ON N0A 1N3For SaleMLS ID #40852910, Carrie Stengel, Salesperson, Coldwell Banker Momentum Realty. ITSO
- C$899,0004 bd3 ba1.7k sqft34 Birch Ave, Norfolk County, ON N0A 1N6For SaleMLS ID #40825257, Katherine Isaac, Salesperson, Realty Network. ITSO
- C$785,0004 bd3 ba1.5k sqft72 Willowdale Cres, Norfolk County, ON N0A 1N5For SaleMLS ID #40853782, Melissa Mummery, Broker of Record, Mummery & Co. Real Estate Brokerage Ltd.. ITSO
- C$849,9003 bd3 ba1.7k sqft573 Highway 6, Woodhouse, ON N0A 1N1For SaleMLS ID #40852103, Leo Carnevale, Salesperson, CENTURY 21 PEOPLE'S CHOICE REALTY INC. BROKERAGE. ITSO
- C$799,0003 bd3 ba1.2k sqft360 Dover Ave, Norfolk County, ON N0A 1N9For SaleMLS ID #40849542, Scott Benson, Salesperson, Real Broker Ontario Ltd.. ITSO
- C$999,9004 bd3 ba1.8k sqft9 East St N, Norfolk County, ON N0A 1N5For SaleMLS ID #40841568, Kevin Koslowski, Salesperson, RE/MAX Escarpment Realty Inc.. ITSO
- C$749,9003 bd1 ba1.5k sqft29 Old Lakeshore Rd, Haldimand County, ON N0A 1N3For SaleMLS ID #40848497, Rod Fess, Salesperson, RE/MAX Escarpment Realty Inc.. ITSO
- C$670,0003 bd2 ba1.3k sqft7 Spruce Grove Ct, Norfolk County, ON N0A 1N6For SaleMLS ID #40844149, Heather Zuskan, Salesperson, Coldwell Banker Momentum Realty. ITSO
- C$779,9002 bd3 ba1.5k sqft37 Mulberry Ln, Norfolk County, ON N0A 1N6For SaleMLS ID #40844314, Kate Broddick, Salesperson, Revel Realty Inc. ITSO
- C$939,9002 bd2 ba1.7k sqft218 Schooner Dr, Pt Dover, ON N0A 1N3New ConstructionMLS ID #40814237, Rod Fess, Salesperson, RE/MAX Escarpment Realty Inc.. ITSO
- C$759,9003 bd2 ba1.2k sqft40 United Church Rd, Norfolk County, ON N0E 1W0For SaleMLS ID #40854625, Janet Kazakevicius, Broker, Mummery & Co. Real Estate Brokerage Ltd.. ITSO
