Dreaming of your own Dock for your Boat This might be the Perfect Home for you. Set on .9 of an acre this 3 bdrm 3 bath Brick home has THE MOST AMAZING VIEWS of Black Creek from the Kitchen , the Living room with corner floor to ceiling windows, hardwood floors and a wood burning fireplace and ALSO from the LARGE deck that is off the Dining room with hardwood floors and a wall of patio doors. Family Room with gas fireplace has lots of Natural Light, Vaulted Ceilings and Beams and New Carpet to make it the perfect spot in the house to cuddle up on a chilly night. The Bedrooms are good sizes with 2 baths on main floor. Spacious Finished Basement that is a Great for Entertaining with a Wet Bar, Gas fireplace, Billiard Room that includes a Beautiful Snooker table w/accessories, and the 3rd 3pce bath. The basement also includes a laundry room, storage (bonus) room and a small workshop area. This Home is situated on .9 of an acre with detached 1 car garage and is in a desired location of Port Dover and it is RIGHT ON BLACK CREEK WITH YOUR OWN DOCK. You have to get into this house to appreciate the Views!
For sale
C$1,275,000
17 Donjon Blvd, Norfolk County, ON N0A 1N7
3beds
2,048sqft
Single Family Residence, Residential
Built in ----
0.9 Acres Lot
$-- Zestimate®
C$623/sqft
C$-- HOA
What's special
Hardwood floorsWood burning fireplaceWall of patio doorsLots of natural lightVaulted ceilings and beamsWet barSmall workshop area
- 11 hours |
- 2 |
- 0 |
Zillow last checked:
Listing updated:
Listed by:
Tammy Noelle Whitney, Salesperson,
Century 21 Heritage Group LTD
Source: ITSO,MLS®#: 40855899Originating MLS®#: Cornerstone Association of REALTORS®
Facts & features
Interior
Bedrooms & bathrooms
- Bedrooms: 3
- Bathrooms: 3
- Full bathrooms: 2
- 1/2 bathrooms: 1
- Main level bathrooms: 2
- Main level bedrooms: 3
Bedroom
- Level: Main
Bedroom
- Level: Main
Bedroom
- Level: Main
Bathroom
- Features: 2-Piece
- Level: Main
Bathroom
- Features: 4-Piece
- Level: Main
Bathroom
- Features: 3-Piece
- Level: Basement
Bonus room
- Description: would make a good workout room or home office
- Level: Basement
Dining room
- Description: Lovely Dining room with full wall of patio doors to large deck and another AMAZING VIEW of Black Creek, Hardwood floors
- Level: Main
Family room
- Description: Bright room, lots of natural light, vaulted ceilings and beams, new carpet
- Features: Bay Window, Beamed Ceilings
- Level: Main
Foyer
- Level: Main
Kitchen
- Description: Nice kitchen with AMAZING VIEW of Black Creek from kitchen sink
- Level: Main
Laundry
- Level: Basement
Living room
- Description: hardwood floors, wood burning fireplace and THE BEST VIEW Black Creek from corner Floor to Ceiling windows,
- Level: Main
Other
- Features: Wet Bar
- Level: Basement
Recreation room
- Features: Fireplace
- Level: Basement
Recreation room
- Level: Basement
Storage
- Level: Basement
Utility room
- Level: Basement
Heating
- Forced Air, Natural Gas
Cooling
- Central Air
Appliances
- Included: Built-in Microwave, Dishwasher, Dryer, Freezer, Refrigerator, Washer
- Laundry: In Basement
Features
- Built-In Appliances, Wet Bar
- Windows: Window Coverings, Skylight(s)
- Basement: Full,Finished
- Number of fireplaces: 3
- Fireplace features: Family Room, Free Standing, Living Room, Gas, Wood Burning
Interior area
- Total structure area: 2,968
- Total interior livable area: 2,048 sqft
- Finished area above ground: 2,048
- Finished area below ground: 920
Video & virtual tour
Property
Parking
- Total spaces: 7
- Parking features: Detached Garage, Garage Door Opener, Private Drive Double Wide
- Garage spaces: 1
- Uncovered spaces: 6
Features
- Stories: 2
- Patio & porch: Deck, Patio
- Exterior features: Fishing, Lighting, TV Tower/Antenna
- Waterfront features: Access to Water, River/Stream
- Frontage type: South
- Frontage length: 51.82
Lot
- Size: 0.9 Acres
- Dimensions: 51.82 x 322.68
- Features: Urban, Beach, Business Centre, Dog Park, Near Golf Course, Highway Access, Marina, Park, Place of Worship, Playground Nearby, School Bus Route, Schools, Shopping Nearby
Details
- Parcel number: 502560396
- Zoning: R1, HL
- Other equipment: TV Tower/Antenna
Construction
Type & style
- Home type: SingleFamily
- Architectural style: Bungalow
- Property subtype: Single Family Residence, Residential
Materials
- Brick, Vinyl Siding
- Foundation: Concrete Perimeter, Concrete Block
- Roof: Asphalt Shing
Condition
- 51-99 Years
- New construction: No
Utilities & green energy
- Sewer: Sanitary, Sewer (Municipal)
- Water: Municipal
- Utilities for property: Cable Available, Cell Service, Electricity Connected, High Speed Internet Avail, Natural Gas Connected, Recycling Pickup, Street Lights, Phone Available
Community & HOA
Community
- Security: Carbon Monoxide Detector, Carbon Monoxide Detector(s), Smoke Detector(s)
Location
- Region: Norfolk County
Financial & listing details
- Price per square foot: C$623/sqft
- Annual tax amount: C$7,947
- Date on market: 8/14/2026
- Inclusions: Built-in Microwave, Carbon Monoxide Detector, Dishwasher, Dryer, Freezer, Garage Door Opener, Refrigerator, TV Tower/Antenna, Washer, Window Coverings
- Electric utility on property: Yes
Price history
| Date | Event | Price |
|---|---|---|
| 8/14/2026 | Listed for sale | C$1,275,000C$623/sqft |
Source: ITSO #40855899 Report a problem | ||
Public tax history
Tax history is unavailable.
Climate risks
Neighborhood: Port Dover
Nearby schools
GreatSchools rating
No schools nearby
We couldn't find any schools near this home.
- C$---- bd-- ba-- sqft28 Donjon Blvd, Norfolk County, ON N0A1N7Off Market
- C$---- bd-- ba-- sqft18 Coastal Ct, Norfolk County, ON N0A1N7Off Market
- C$--3 bd3 ba2.9k sqft4 Donjon Blvd, Norfolk County, ON N0A1N7Off Market
- C$699,0004 bd3 ba1.6k sqft66 John St, Norfolk County, ON N0A1N7For Sale
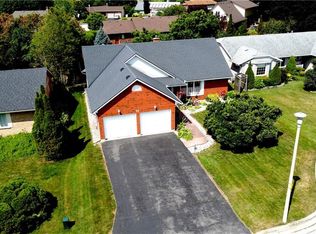
- C$1,388,8883 bd3 ba-- sqft7 Scott Dr, Norfolk County, ON N0A1N7For Sale
- C$--2 bd3 ba1.2k sqft19 Somerset Dr #14, Norfolk County, ON N0A1N7Off Market
- C$---- sqftLOT 3 Douglas St, Norfolk County, ON N0A1N7Off Market
- C$756,9002 bd2 ba1.3k sqft5 Coastal Ct, Pt Dover, ON N0A1N7New Construction
Similar homes
- C$1,298,0004 bd3 ba1.4k sqft47 Bluenose Dr, Norfolk County, ON N0A 1N7For Sale
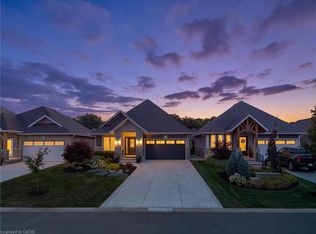 MLS ID #40855347, Trish Connors, Salesperson, RE/MAX Erie Shores Realty Inc. Brokerage. ITSO
 - C$1,230,0004 bd4 ba2.5k sqft60 Donjon Blvd, Norfolk County, ON N0A 1N7For Sale
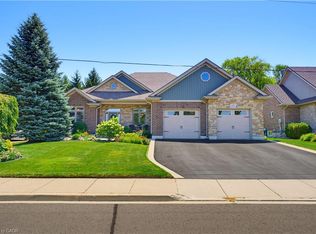 MLS ID #40851074, Kevin Koslowski, Salesperson, RE/MAX Escarpment Realty Inc.. ITSO
 - C$1,299,9004 bd3 ba2.2k sqft7 Ocean Way, Norfolk County, ON N0A 1N7For Sale
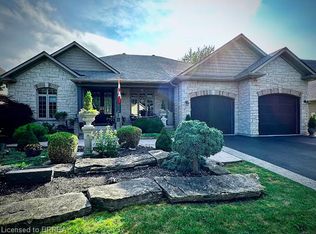 MLS ID #40819569, Teri Davidson, Broker, Century 21 Heritage Group Ltd. ITSO
 - C$1,149,0004 bd3 ba2.3k sqft27 Brant Ave, Norfolk County, ON N0A 1N7For Sale
 MLS ID #40796463, Cindy Pichette, Broker of Record, GOLD COAST REAL ESTATE LTD. BROKERAGE. ITSO
 - C$1,149,9003 bd4 ba1.7k sqft122 Donjon Blvd, Norfolk County, ON N0A 1N7For SaleMLS ID #40840004, Rod Fess, Salesperson, RE/MAX Escarpment Realty Inc.. ITSO
- C$1,199,0004 bd3 ba1.7k sqft139 New Lakeshore Rd, Pt Dover, ON N0A 1N3For SaleMLS ID #40852910, Carrie Stengel, Salesperson, Coldwell Banker Momentum Realty. ITSO
- C$1,449,9003 bd2 ba1.6k sqft140 Brown St, Norfolk County, ON N0A 1N7For SaleMLS ID #40840737, Rod Fess, Salesperson, RE/MAX Escarpment Realty Inc.. ITSO
- C$1,289,0004 bd3 ba1.2k sqft128 Brown St, Norfolk County, ON N0A 1N7For SaleMLS ID #40829177, Cindy Pichette, Broker of Record, GOLD COAST REAL ESTATE LTD. BROKERAGE. ITSO
- C$929,0005 bd3 ba1.7k sqft112 Prospect St, Norfolk County, ON N0A 1N1For SaleMLS ID #40855939, Darren D. Papineau, Salesperson, Royal LePage NRC Realty Inc.. ITSO
- C$1,229,9504 bd4 ba2.2k sqft42 Bluenose Dr, Norfolk County, ON N0A 1N7For SaleMLS ID #40841676, Angelo Fazzari, Salesperson, RE/MAX Real Estate Centre Inc.. ITSO
- C$1,299,9003 bd4 ba2.1k sqft1471 Concession #5, Walpole, ON N0A 1J0For SaleMLS ID #40844969, Chuck Hogeterp, Salesperson, RE/MAX Escarpment Realty Inc.. ITSO
- C$1,229,9004 bd3 ba1.9k sqft120 Newport Ln, Pt Dover, ON N0A 1N7For SaleMLS ID #40814172, Rod Fess, Salesperson, RE/MAX Escarpment Realty Inc.. ITSO
- C$1,249,0002 bd3 ba2.9k sqft215 Main St, Norfolk County, ON N0A 1N0For SaleMLS ID #40810443, Cindy Pichette, Broker of Record, GOLD COAST REAL ESTATE LTD. BROKERAGE. ITSO
- C$699,0004 bd3 ba1.6k sqft66 John St, Norfolk County, ON N0A 1N7For SaleMLS ID #40850363, Melissa Mummery, Broker of Record, Mummery & Co. Real Estate Brokerage Ltd.. ITSO
- C$1,125,0004 bd3 ba1.5k sqft64 Newport Ln, Norfolk County, ON N0A 1N7For SaleMLS ID #40829772, Carla Wilhelm, Salesperson, ROYAL LEPAGE SIGNATURE REALTY. ITSO
- C$1,399,9004 bd4 ba2.5k sqft14 Prospect St, Norfolk County, ON N0A 1N6For SaleMLS ID #40852543, Darryl Swarts, Broker of Record, RE/MAX Erie Shores Realty Inc. Brokerage. ITSO
- C$985,0005 bd3 ba1.7k sqft71 Newport Ln, Norfolk County, ON N0A 1N7For SaleMLS ID #40845034, Abi Gul, Salesperson, RE/MAX Aboutowne Realty Corp.. ITSO
- C$749,0003 bd2 ba1.4k sqft19 Sparrow Way, Norfolk County, ON N0A 1N5For SaleMLS ID #40852484, Gail Simmons, Broker, Coldwell Banker Momentum Realty. ITSO
- C$899,9004 bd3 ba2.5k sqft24 Saint Andrew St, Norfolk County, ON N0A 1N0For SaleMLS ID #40852881, Chuck Hogeterp, Salesperson, RE/MAX Escarpment Realty Inc.. ITSO
- C$765,0002 bd1 ba1.9k sqft78 Brown St, Norfolk County, ON N0A 1N7For SaleMLS ID #40848327, Nora Taylor, Salesperson, RE/MAX Erie Shores Realty Inc. Brokerage. ITSO
