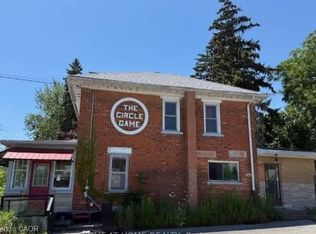
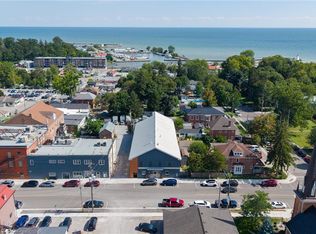
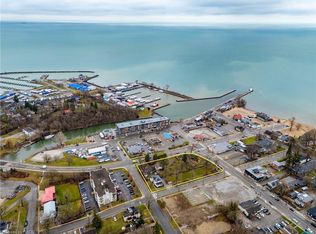
Perfectly situated in the heart of Port Dover's, this mixed use property is just a minute’s stroll from the beach! The parcel includes 2 buildings on 1 large lot; a historic three-story brick building and a second detached single storey, both with Main Street frontage and plenty of parking. Turn key ready, the former century home boasts 1,220 sq. ft. of commercial space on the ground floor, complemented by ample basement storage. Above, you'll find a spacious, 1272 sq. ft. residential apartment, with a lake view, ideal for additional income or personal use. Additionally, the versatile single storey separate building features 458 sq. ft. of indoor space, covered outdoor space plus 1,200 sq. ft. of outdoor patios. Great location, 3 blocks to the beach and surrounded by an array of cafes, retail shops, restaurants and live theatre, making it an ideal location to attract tourists and locals alike, and drawing foot traffic all year round. Rare rear parking enhances the value of this property and the CBD Zoning offers plenty of options. With the potential for lot severance, the investment opportunities here are endless. Whether you're looking to run a business from homes or live downtown near the beach with rental income, this property promises both charm and potential. Don’t miss your chance to own a piece of Port Dover’s lively landscape!
For sale
C$1,249,000
215 Main St, Norfolk County, ON N0A 1N0
2beds
2,950sqft
Single Family Residence, Residential
Built in ----
0.31 Acres Lot
$-- Zestimate®
C$423/sqft
C$-- HOA
What's special
Historic three-story brick buildingMain street frontagePlenty of parkingAmple basement storageLake viewCovered outdoor spaceRare rear parking
- 225 days
- 13
- 0
Zillow last checked:
Listing updated:
Listed by:
Cindy Pichette, Broker of Record,
GOLD COAST REAL ESTATE LTD. BROKERAGE
Source: ITSO,MLS®#: 40810443Originating MLS®#: Cornerstone Association of REALTORS®
Facts & features
Interior
Bedrooms & bathrooms
- Bedrooms: 2
- Bathrooms: 3
- Full bathrooms: 1
- 1/2 bathrooms: 2
- Main level bathrooms: 2
Other
- Description: Residential
- Level: Second
Bedroom
- Description: Residential
- Level: Third
Bathroom
- Description: Commercial
- Features: 2-Piece
- Level: Main
Bathroom
- Description: Residential
- Features: 4-Piece
- Level: Second
Bathroom
- Description: second building- commercial
- Features: 2-Piece
- Level: Main
Dining room
- Description: Residential
- Level: Second
Kitchen
- Description: Residential
- Level: Second
Laundry
- Description: Residential
- Level: Second
Living room
- Description: Residential
- Level: Second
Other
- Description: Commercial
- Level: Main
Other
- Description: Commercial
- Level: Main
Other
- Description: Commercial
- Level: Main
Other
- Description: Commercial
- Level: Main
Other
- Description: Commercial
- Level: Main
Other
- Description: Commercial
- Level: Main
Other
- Description: second building- commercial
- Level: Main
Sunroom
- Description: Commercial
- Level: Main
Heating
- Electric, Forced Air, Natural Gas
Cooling
- Central Air
Appliances
- Included: Dishwasher, Dryer, Refrigerator, Stove, Washer
Features
- Accessory Apartment
- Basement: Full,Unfinished
- Has fireplace: No
Interior area
- Total structure area: 2,950
- Total interior livable area: 2,950 sqft
- Finished area above ground: 2,950
Property
Parking
- Total spaces: 20
- Parking features: Gravel, Private Drive Single Wide
- Uncovered spaces: 20
Features
- Stories: 2
- Patio & porch: Deck
- Exterior features: Private Entrance
- Has view: Yes
- View description: Lake
- Has water view: Yes
- Water view: Lake
- Frontage type: South
- Frontage length: 85.00
Lot
- Size: 0.31 Acres
- Dimensions: 85 x 167
- Features: Urban, Irregular Lot, Ample Parking, Beach, City Lot, Near Golf Course, High Traffic Area, Shopping Nearby, Other
Details
- Additional structures: Shed(s)
- Parcel number: 502470351
- Zoning: CBD
Construction
Type & style
- Home type: SingleFamily
- Property subtype: Single Family Residence, Residential
Materials
- Brick, Hardboard
- Roof: Asphalt Shing, Metal
Condition
- Unknown
- New construction: No
Utilities & green energy
- Sewer: Sewer (Municipal)
- Water: Municipal
Community & HOA
Location
- Region: Norfolk County
Financial & listing details
- Price per square foot: C$423/sqft
- Annual tax amount: C$11,030
- Date on market: 3/7/2026
- Inclusions: Dishwasher, Dryer, Refrigerator, Stove, Washer
Price history
| Date | Event | Price |
|---|---|---|
| 8/4/2026 | Price change | C$1,249,000-3.6%C$423/sqft |
Source: ITSO #40810443 Report a problem | ||
| 3/7/2026 | Listed for sale | C$1,295,000C$439/sqft |
Source: ITSO #40810443 Report a problem | ||
Public tax history
Tax history is unavailable.
Climate risks
Neighborhood: Port Dover
Nearby schools
GreatSchools rating
No schools nearby
We couldn't find any schools near this home.

Similar homes
- C$1,225,0003 bd3 ba2k sqft17 Donjon Blvd, Norfolk County, ON N0A 1N7For Sale
 MLS ID #40855899, Tammy Noelle Whitney, Salesperson, Century 21 Heritage Group LTD. ITSO
 - C$1,170,0004 bd4 ba2.5k sqft60 Donjon Blvd, Norfolk County, ON N0A 1N7For Sale
 MLS ID #40851074, Kevin Koslowski, Salesperson, RE/MAX Escarpment Realty Inc.. ITSO
 - C$1,299,0003 bd2 ba2.1k sqft320 Evergreen Hill Rd, Norfolk County, ON N3Y 4K1For Sale
 MLS ID #40871442, Robyn Kichler, Broker, RE/MAX Erie Shores Realty Inc. Brokerage. ITSO
 - C$1,175,0004 bd3 ba2.2k sqft149 New Lakeshore Rd, Walpole, ON N0A 1L0For Sale
 MLS ID #40863771, Rod Fess, Salesperson, RE/MAX Escarpment Realty Inc.. ITSO
