Experience the best of both worlds at 320 Evergreen Hill Road in Simcoe, where modern luxury meets the beauty of the countryside. Set on an impressive 1.39-acre rural lot surrounded by farmland, this beautifully updated three-bedroom home offers peaceful country living just minutes from town. Inside, the stunning main floor showcases exceptional craftsmanship and contemporary design. The custom Swede kitchen features Bosch appliances, Bocci hidden outlets, and an impressive 10-foot quartz island with double waterfall edges and matching backsplash. Hardwood flooring flows throughout the main living areas and staircase, complemented by a custom glass interior banister, floating gas fireplace, acoustic wall paneling, and a Lutron lighting system in the living room and kitchen. The thoughtful updates continue throughout, with both bathrooms renovated in 2026, new windows and exterior doors, and a back deck ideal for enjoying the surrounding countryside. A double-car garage provides ample space for parking and storage, while the partially finished basement offers plenty of potential, providing an opportunity to create additional living space tailored to your needs. Numerous improvements over the years include updated garage doors and openers with MyQ technology, aluminum eavestroughs and fascia, irrigation system upgrades, and furnace and air conditioning maintenance. Enjoy the space, privacy, and relaxed pace of rural living without sacrificing convenience. With extensive renovations, upscale finishes, room to grow, and a sought-after location, this property offers a rare opportunity to enjoy country living with modern comforts.
For sale
C$1,299,000
320 Evergreen Hill Rd, Norfolk County, ON N3Y 4K1
3beds
2,161sqft
Single Family Residence, Residential
Built in 1993
1.39 Acres Lot
$-- Zestimate®
C$601/sqft
C$-- HOA
What's special
Beautifully updated three-bedroom homeCustom swede kitchenBosch appliancesBocci hidden outletsCustom glass interior banisterFloating gas fireplaceAcoustic wall paneling
- 4 days
- 20
- 4
Zillow last checked:
Listing updated:
Listed by:
Robyn Kichler, Broker,
RE/MAX Erie Shores Realty Inc. Brokerage
Source: ITSO,MLS®#: 40871442Originating MLS®#: Cornerstone Association of REALTORS®
Facts & features
Interior
Bedrooms & bathrooms
- Bedrooms: 3
- Bathrooms: 2
- Full bathrooms: 2
- Main level bathrooms: 2
- Main level bedrooms: 3
Other
- Level: Main
Bedroom
- Level: Main
Bedroom
- Level: Main
Bathroom
- Features: 3-Piece, Laundry
- Level: Main
Bathroom
- Features: 5+ Piece
- Level: Main
Breakfast room
- Level: Main
Foyer
- Level: Main
Kitchen
- Level: Main
Living room
- Level: Main
Recreation room
- Level: Basement
Heating
- Forced Air, Natural Gas
Cooling
- Central Air
Appliances
- Included: Water Heater Owned
- Laundry: Main Level
Features
- Auto Garage Door Remote(s), Built-In Appliances, Ceiling Fan(s), Central Vacuum
- Basement: Full,Partially Finished
- Number of fireplaces: 1
- Fireplace features: Gas
Interior area
- Total structure area: 2,940
- Total interior livable area: 2,161 sqft
- Finished area above ground: 2,161
- Finished area below ground: 779
Property
Parking
- Total spaces: 12
- Parking features: Attached Garage, Private Drive Double Wide
- Attached garage spaces: 2
- Uncovered spaces: 10
Features
- Stories: 1
- Frontage type: South
- Frontage length: 200.00
Lot
- Size: 1.39 Acres
- Dimensions: 200 x
- Features: Rural, Schools, Shopping Nearby
Details
- Parcel number: 502100095
- Zoning: A
Construction
Type & style
- Home type: SingleFamily
- Architectural style: Ranch
- Property subtype: Single Family Residence, Residential
Materials
- Brick
- Foundation: Poured Concrete
- Roof: Shingle
Condition
- 31-50 Years
- New construction: No
- Year built: 1993
Utilities & green energy
- Sewer: Septic Tank
- Water: Drilled Well
Community & HOA
Location
- Region: Norfolk County
Financial & listing details
- Price per square foot: C$601/sqft
- Annual tax amount: C$5,854
- Date on market: 10/15/2026
- Inclusions: Negotiable
Price history
| Date | Event | Price |
|---|---|---|
| 10/15/2026 | Listed for sale | C$1,299,000C$601/sqft |
Source: ITSO #40871442 Report a problem | ||
Public tax history
Tax history is unavailable.
Climate risks
Neighborhood: N3Y
Nearby schools
GreatSchools rating
No schools nearby
We couldn't find any schools near this home.
- C$599,9992 bd3 ba1.1k sqft35 Tamarack Way, Norfolk County, ON N3Y0E7For Sale
- C$--2 bd2 ba1.7k sqft150 Oak St #10, Norfolk County, ON N3Y5M5Off Market
- C$---- bd-- ba-- sqft24 Tamarack Way, Norfolk County, ON N3Y0E7Off Market
- C$529,9003 bd4 ba1.7k sqft37 Serviceberry Ln, Norfolk County, ON N3Y0E5For Sale
Similar homes
- C$1,480,2603 bd3 ba2.6k sqft210 Argyle St, Norfolk County, ON N3Y 1V9For Sale
 MLS ID #40872415, Cindy Crevits, Salesperson, COLDWELL BANKER BIG CREEK REALTY LTD. BROKERAGE. ITSO
- C$1,275,0004 bd4 ba2.4k sqft38 Virginia Ave, Norfolk County, ON N3Y 5M4For Sale
 MLS ID #40865960, Nuno Francisco, Salesperson, Royal LePage Trius Realty. ITSO
- C$1,295,0005 bd4 ba2.8k sqft59 Decou Rd, Norfolk County, ON N3Y 4K2For Sale
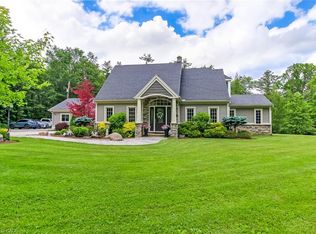 MLS ID #40866165, Cindy Crevits, Salesperson, COLDWELL BANKER BIG CREEK REALTY LTD. BROKERAGE. ITSO
- C$1,199,0003 bd3 ba2.3k sqft11 Concession 13 Townsend, Norfolk County, ON N3Y 4K3For Sale
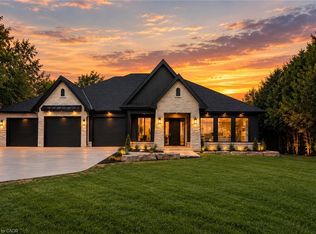 MLS ID #40867516, Chris Costabile, Salesperson, Real Broker Ontario Ltd.. ITSO
