Step into refined, exterior maintenance-free living at 35 Tamarack Way, perfectly situated in Simcoe’s highly coveted Westwood Trails community. Tailored for discerning buyers, this extraordinary end unit bungalow offers a serene retreat. Boasting a highly sought-after premium lot backing directly onto a breathtaking private ravine, the home provides an idyllic, nature-filled backdrop. The stunning open-concept main floor features soaring nine-foot ceilings, premium cork-backed luxury vinyl plank flooring, and upgraded contemporary interior doors. The chef-inspired gourmet kitchen leaves no detail spared, featuring extended custom cabinetry with elegant crown molding, dimmable under-cabinet lighting, a built-in wine rack, pantry, island with Blanco sink and top-tier KitchenAid stainless steel appliances including a gas stove. The elegant great room, anchored by a beautiful gas fireplace, features oversized six-foot patio doors that open to an expansive 12x18 deck—perfect for morning coffee overlooking the ravine or evening entertaining with a convenient gas BBQ line. Retreat to the lavish primary suite with walk-in closet, offering a spa-like luxury bathroom complete with premium countertops, dual sinks, and a custom curbless walk-in shower with a sleek built-in niche and infinity drain. Adding immense value is the luxurious walk-out basement, boasting oversized patio doors that lead directly to a sprawling extended concrete patio with retractable privacy screen and grass area maintained for you. Complete with an upgraded fully insulated double garage featuring insulated walls/ceiling/door plus electrical rough-in for a car lift and EV charger. This ravine-side sanctuary offers an unparalleled luxury lifestyle in the heart of "Ontario's Garden," just moments from Norfolk General Hospital, several beautiful golf courses, the scenic Lynn Valley Trail, farm-to-table markets, local craft wineries and breweries, and the sandy beaches of Port Dover and Lake Erie.
For sale
C$617,900
35 Tamarack Way, Norfolk County, ON N3Y 0E7
2beds
1,140sqft
Row/Townhouse, Residential
Built in 2021
-- sqft lot
$-- Zestimate®
C$542/sqft
C$300/mo HOA
What's special
Stunning open-concept main floorSoaring nine-foot ceilingsUpgraded contemporary interior doorsChef-inspired gourmet kitchenDimmable under-cabinet lightingBuilt-in wine rackIsland with blanco sink
- 24 days
- 15
- 0
Zillow last checked:
Listing updated:
Listed by:
Cory Martin, Broker,
Martin Group,
Glenn D. Martin, Broker of Record,
Martin Group
Source: ITSO,MLS®#: 40860855Originating MLS®#: Cornerstone Association of REALTORS®
Facts & features
Interior
Bedrooms & bathrooms
- Bedrooms: 2
- Bathrooms: 3
- Full bathrooms: 2
- 1/2 bathrooms: 1
- Main level bathrooms: 2
- Main level bedrooms: 1
Other
- Features: Ensuite, Walk-in Closet
- Level: Main
Bedroom
- Level: Basement
Bathroom
- Features: 2-Piece
- Level: Main
Bathroom
- Features: 4-Piece
- Level: Basement
Other
- Features: 4-Piece, Walk-in bath
- Level: Main
Den
- Level: Basement
Great room
- Features: Fireplace, Walkout to Balcony/Deck
- Level: Main
Kitchen
- Features: Pantry
- Level: Main
Laundry
- Level: Main
Recreation room
- Level: Basement
Storage
- Level: Basement
Utility room
- Level: Basement
Heating
- Forced Air, Natural Gas
Cooling
- Central Air
Appliances
- Included: Water Heater Owned, Built-in Microwave, Dishwasher, Dryer, Gas Stove, Refrigerator, Washer
- Laundry: In-Suite, Laundry Room, Main Level
Features
- Auto Garage Door Remote(s), Ceiling Fan(s), Central Vacuum, In-law Capability, Separate Heating Controls, Separate Hydro Meters, Water Meter
- Windows: Window Coverings
- Basement: Development Potential,Walk-Out Access,Full,Finished,Sump Pump
- Number of fireplaces: 1
- Fireplace features: Gas
Interior area
- Total structure area: 1,750
- Total interior livable area: 1,140 sqft
- Finished area above ground: 1,140
- Finished area below ground: 610
Video & virtual tour
Property
Parking
- Total spaces: 4
- Parking features: Attached Garage, Garage Door Opener, Asphalt, Built-In, Inside Entrance, Private Drive Double Wide
- Attached garage spaces: 2
- Uncovered spaces: 2
Features
- Stories: 1
- Patio & porch: Open, Deck
- Exterior features: Backs on Greenbelt, Landscaped, Separate Hydro Meters
- Has view: Yes
- View description: Forest, Garden, Park/Greenbelt, Trees/Woods
- Frontage type: West
- Frontage length: 32.25
Lot
- Dimensions: 32.25 x 0
- Features: Urban, Ample Parking, Greenbelt, Landscaped, Open Spaces, Park, Place of Worship, Playground Nearby, Quiet Area, Ravine, Visual Exposure
- Topography: Flat,Open Space,Wooded/Treed
Details
- Parcel number: 508400047
- Zoning: R4
Construction
Type & style
- Home type: Townhouse
- Architectural style: Townhouse
- Property subtype: Row/Townhouse, Residential
- Attached to another structure: Yes
Materials
- Brick Veneer
- Foundation: Poured Concrete
- Roof: Asphalt Shing
Condition
- 0-5 Years
- New construction: No
- Year built: 2021
Utilities & green energy
- Sewer: Sewer (Municipal)
- Water: Municipal-Metered
Community & HOA
Community
- Security: Smoke Detector, Smoke Detector(s)
HOA
- Has HOA: Yes
- Amenities included: Parking
- Services included: Maintenance Grounds, Parking, Trash, Grass Cutting Front/Back And Common Areas.
- HOA fee: C$150 monthly
- Second HOA fee: C$150 monthly
Location
- Region: Norfolk County
Financial & listing details
- Price per square foot: C$542/sqft
- Annual tax amount: C$5,804
- Date on market: 9/10/2026
- Inclusions: Built-in Microwave, Dishwasher, Dryer, Garage Door Opener, Gas Stove, Refrigerator, Smoke Detector, Washer, Window Coverings, Fridge, Stove, Dishwasher, Microwave, Clothes Washer & Dryer, All Electrical Light Fixtures, All Window Coverings, Garage Door Opener, Furnace, Ac, Water Heater, Water Softener, Patio Privacy Shade
- Exclusions: Electric Car Charger
Price history
| Date | Event | Price |
|---|---|---|
| 9/10/2026 | Listed for sale | C$617,900C$542/sqft |
Source:  TRREB #X13766598 Report a problem TRREB #X13766598 Report a problem | ||
Public tax history
Tax history is unavailable.
Climate risks
Neighborhood: Simcoe
Nearby schools
GreatSchools rating
No schools nearby
We couldn't find any schools near this home.
- C$---- bd-- ba-- sqft24 Tamarack Way, Norfolk County, ON N3Y0E7Off Market
- C$---- bd-- ba-- sqft18 Tamarack Way, Norfolk County, ON N3Y0E5Off Market
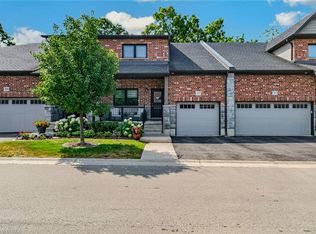
- C$529,9003 bd4 ba1.7k sqft37 Serviceberry Ln, Norfolk County, ON N3Y0E5For Sale
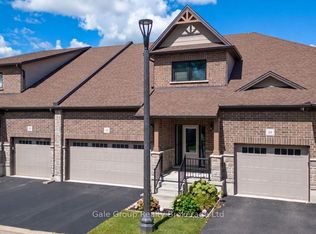
- C$559,9002 bd4 ba-- sqft42 Serviceberry Ln, Norfolk County, ON N3Y0E5For Sale
Similar homes
- C$624,9005 bd2 ba1.1k sqft15 Miller Cres, Norfolk County, ON N3Y 4P9For Sale
 MLS ID #40865641, Peter R. Hogeterp, Salesperson, RE/MAX Escarpment Realty Inc.. ITSO
 - C$529,9003 bd4 ba1.7k sqft37 Serviceberry Ln, Norfolk County, ON N3Y 0E5For SaleMLS ID #40861309, Cliff Dawson, Salesperson, Re/Max Twin City Realty Inc.. ITSO
- C$574,9002 bd3 ba1.2k sqft2 Millcroft Dr, Norfolk County, ON N3Y 5M9For Sale
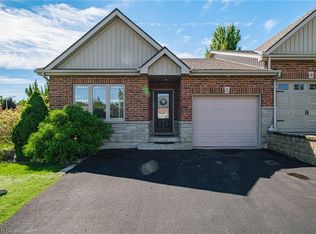 MLS ID #40863443, Leo Carnevale, Salesperson, CENTURY 21 PEOPLE'S CHOICE REALTY INC. BROKERAGE. ITSO
 - C$629,9003 bd2 ba1.5k sqft2 Summit Cir, Norfolk County, ON N3Y 3K8For Sale
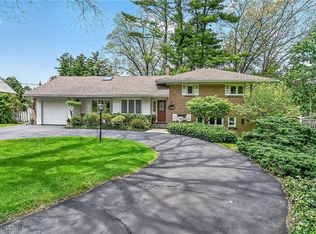 MLS ID #40867319, Tanya Clarke, Broker, Royal LePage State Realty Inc.. ITSO
