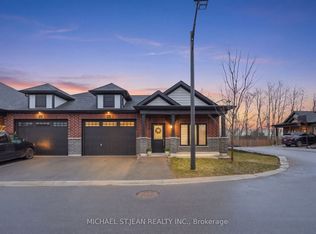
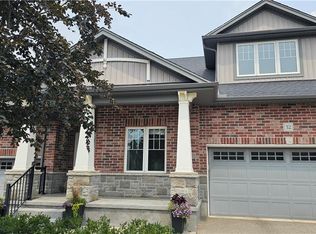
Discover modern, easy living in this freehold end-unit bungalow townhouse featuring 2 spacious recreation rooms, 3+2 bedrooms, and 3 full bathrooms. The bright main floor offers an inviting layout with a beautiful open kitchen featuring a spacious island, perfect for cooking, gathering, and entertaining. Three well-sized bedrooms complete the main level, offering comfort and functionality. The fully finished basement adds incredible flexibility with two additional bedrooms and excellent in-law suite potential. Enjoy the privacy of a treed backyard with no rear neighbours, plus the convenience of a 1.5-car garage. Ideally located close to schools, school bus routes, churches, shopping, and all amenities, and just 15 minutes to the beach in Port Dover
For sale
C$639,900
16 Brookfield Ln, Norfolk County, ON N3Y 0E8
5beds
1,572sqft
Row/Townhouse, Residential
Built in 2020
2,185 Square Feet Lot
$-- Zestimate®
C$407/sqft
C$105/mo HOA
What's special
Bright main floorInviting layoutBeautiful open kitchenSpacious islandThree well-sized bedroomsFully finished basementTwo additional bedrooms
- 140 days |
- 1 |
- 0 |
Zillow last checked:
Listing updated:
Listed by:
Michael St. Jean, Salesperson,
Michael St. Jean Realty Inc.
Source: ITSO,MLS®#: 40810453Originating MLS®#: Cornerstone Association of REALTORS®
Facts & features
Interior
Bedrooms & bathrooms
- Bedrooms: 5
- Bathrooms: 3
- Full bathrooms: 3
- Main level bathrooms: 2
- Main level bedrooms: 3
Bedroom
- Level: Main
Bedroom
- Level: Main
Other
- Level: Main
Bedroom
- Level: Basement
Bedroom
- Level: Basement
Bathroom
- Features: 4-Piece
- Level: Main
Bathroom
- Features: 3-Piece
- Level: Basement
Other
- Features: 4-Piece
- Level: Main
Foyer
- Level: Main
Great room
- Level: Main
Kitchen
- Level: Main
Laundry
- Level: Main
Recreation room
- Level: Basement
Recreation room
- Level: Basement
Utility room
- Level: Basement
Heating
- Forced Air, Natural Gas
Cooling
- Central Air
Appliances
- Included: Built-in Microwave, Dishwasher, Dryer, Refrigerator, Stove, Washer
- Laundry: Main Level
Features
- Auto Garage Door Remote(s), In-law Capability
- Windows: Window Coverings
- Basement: Full,Finished
- Has fireplace: No
Interior area
- Total structure area: 2,684
- Total interior livable area: 1,572 sqft
- Finished area above ground: 1,572
- Finished area below ground: 1,112
Property
Parking
- Total spaces: 3.5
- Parking features: Attached Garage, Garage Door Opener, Inside Entrance, Front Yard Parking, Private Drive Single Wide
- Attached garage spaces: 1.5
- Uncovered spaces: 2
Features
- Stories: 1
- Frontage type: South
- Frontage length: 25.08
Lot
- Size: 2,185 Square Feet
- Dimensions: 25.08 x 87.14
- Features: Urban, Rectangular, Beach, City Lot, Near Golf Course, Library, Marina, Park, Place of Worship, School Bus Route, Schools, Shopping Nearby, Trails
Details
- Parcel number: 502360826
- Zoning: D,HL
Construction
Type & style
- Home type: Townhouse
- Architectural style: Bungalow
- Property subtype: Row/Townhouse, Residential
- Attached to another structure: Yes
Materials
- Aluminum Siding, Brick, Stone
- Foundation: Concrete Perimeter
- Roof: Asphalt Shing
Condition
- 6-15 Years
- New construction: No
- Year built: 2020
Utilities & green energy
- Sewer: Sewer (Municipal)
- Water: Municipal
Community & HOA
Community
- Security: Carbon Monoxide Detector, Smoke Detector
HOA
- Has HOA: Yes
- Amenities included: None
- HOA fee: C$105 monthly
Location
- Region: Norfolk County
Financial & listing details
- Price per square foot: C$407/sqft
- Annual tax amount: C$3,966
- Date on market: 3/11/2026
- Inclusions: Built-in Microwave, Carbon Monoxide Detector, Dishwasher, Dryer, Garage Door Opener, Refrigerator, Smoke Detector, Stove, Washer, Window Coverings
Michael St. Jean, Salesperson
Michael St. Jean, Salesperson
(289) 239-8866
By pressing Contact Agent, you agree that the real estate professional identified above may call/text you about your search, which may involve use of automated means and pre-recorded/artificial voices. You don't need to consent as a condition of buying any property, goods, or services. Message/data rates may apply. You also agree to our Terms of Use. Zillow does not endorse any real estate professionals. We may share information about your recent and future site activity with your agent to help them understand what you're looking for in a home.
Price history
| Date | Event | Price |
|---|---|---|
| 6/25/2026 | Price change | C$639,900-3%C$407/sqft |
Source: ITSO #40810453 Report a problem | ||
| 5/4/2026 | Price change | C$659,900-2.9%C$420/sqft |
Source: ITSO #40810453 Report a problem | ||
| 3/11/2026 | Listed for sale | C$679,900C$433/sqft |
Source: ITSO #40810453 Report a problem | ||
Public tax history
Tax history is unavailable.
Climate risks
Neighborhood: N3Y
Nearby schools
GreatSchools rating
No schools nearby
We couldn't find any schools near this home.
- C$639,9005 bd3 ba-- sqft16 Brookfield Ln, Norfolk, ON N3Y0E8For Sale
- C$530,0002 bd2 ba1.5k sqft12 Brookfield Ln, Simcoe, ON N3Y0E8Sold

- C$495,0002 bd2 ba1.2k sqft10 Meadowhawk Ln, Norfolk County, ON N3Y0E8Sold
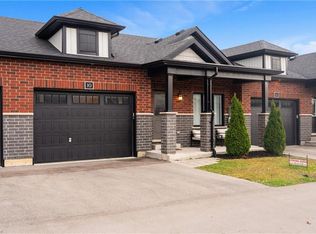
- C$--3 bd2 ba-- sqft15 Meadowhawk Ln, Norfolk County, ON N3Y0E8Off Market
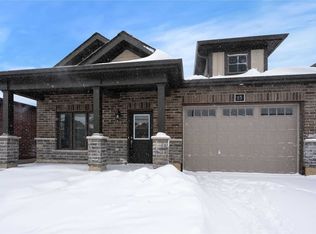
- C$---- bd-- ba-- sqft4 Brookfield Ln, Simcoe, ON N3Y0E8Off Market
- C$---- bd-- ba-- sqft30 Grey Fox Ln, Norfolk County, ON N3Y0E9Off Market
- C$--2 bd2 ba1.4k sqft38 Meadowhawk Ln, Norfolk County, ON N3Y0E9Off Market
- C$529,9003 bd3 ba1.1k sqft194 Donly Dr S #3, Norfolk County, ON N3Y0C6For Sale
Similar homes
- C$559,0003 bd2 ba1.4k sqft12 Waterthrush Ln, Norfolk County, ON N3Y 0E9For Sale
 MLS ID #40851092, Igor Miljanovic, Salesperson, HOMELIFE MIRACLE REALTY LTD. ITSO
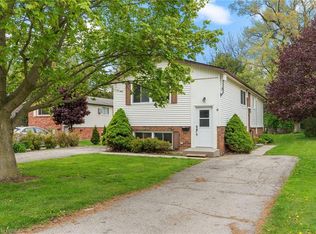
 - C$584,9006 bd2 ba1k sqft9 Cherry St, Norfolk County, ON N3Y 1B3For Sale
 MLS ID #40830409, Natasha Smith, Salesperson, Re/Max Twin City Realty Inc.. ITSO
 - C$745,0003 bd3 ba1.4k sqft190 Argyle St #32, Norfolk County, ON N3Y 0C1For Sale
 MLS ID #40851347, Andrew Snell, Salesperson, RE/MAX Erie Shores Realty Inc. Brokerage. ITSO
 - C$569,9003 bd4 ba1.7k sqft37 Serviceberry Ln, Norfolk County, ON N3Y 0E5For Sale
 MLS ID #40849589, Cliff Dawson, Salesperson, Re/Max Twin City Realty Inc.. ITSO
 - C$629,0003 bd2 ba1.9k sqft17 Mill Pond Court, Norfolk County, ON N3Y 5H9For SaleMLS ID #40851169, Jarred Wilcox, Salesperson, Peak Peninsula Realty Brokerage Inc.. ITSO
- C$549,0003 bd2 ba1.2k sqft11 Glenda St, Norfolk County, ON N3Y 4T3For SaleMLS ID #40851753, Jake Luke, Salesperson, RE/MAX Erie Shores Realty Inc. Brokerage. ITSO
- C$664,9004 bd3 ba2.1k sqft141 Lynndale Rd, Norfolk County, ON N3Y 5J1For SaleMLS ID #40846219, Leo Carnevale, Salesperson, CENTURY 21 PEOPLE'S CHOICE REALTY INC. BROKERAGE. ITSO
- C$529,9003 bd3 ba1.1k sqft194 Donly Dr S #3, Norfolk County, ON N3Y 0C6For SaleMLS ID #40838197, Bonnie House, Salesperson, Van Londersele Real Estate Brokerage Ltd.. ITSO
- C$619,9903 bd4 ba1.5k sqft24 Tamarack Way, Norfolk County, ON N3Y 0E7For SaleMLS ID #40803705, Ali Abbas, Office Manager, Realty Network. ITSO
- C$769,9003 bd3 ba1.7k sqft174 Woodway Trl, Norfolk County, ON N3Y 0B8For SaleMLS ID #40848778, Leo Carnevale, Salesperson, CENTURY 21 PEOPLE'S CHOICE REALTY INC. BROKERAGE. ITSO
- C$689,0004 bd3 ba1.3k sqft62 Driftwood Dr, Norfolk County, ON N3Y 0B4For SaleMLS ID #40826007, Thomas Dedrick, Salesperson, Progressive Realty Group Inc.. ITSO
- C$600,0003 bd2 ba1.5k sqft554 Bank St S, Norfolk County, ON N3Y 3N4For SaleMLS ID #40844039, Lisa Castles, Salesperson, Royal LePage Trius Realty Brokerage. ITSO
- C$699,9994 bd3 ba1.8k sqft17 Driftwood Dr, Simcoe, ON N3Y 0A3For SaleMLS ID #40841588, Alicia Flynn, Salesperson, Royal LePage Trius Realty Brokerage. ITSO
- C$749,9004 bd3 ba1.5k sqft44 Tyrell St, Norfolk County, ON N3Y 2H4For SaleMLS ID #40850041, Riley Bohar, Salesperson, Re/Max Twin City Realty Inc. ITSO
- C$648,8883 bd3 ba1.6k sqft260 Owen St, Norfolk County, ON N3Y 2V2For SaleMLS ID #40840107, Alicia Flynn, Salesperson, Royal LePage Trius Realty Brokerage. ITSO
- C$619,0003 bd2 ba1k sqft2474 State Highway 24, Simcoe, ON N0E 1Y0For SaleMLS ID #40820274, Youming Zhao, Salesperson, Right at Home Realty. ITSO
- C$619,0003 bd2 ba1k sqft2474 State Highway 24, Norfolk County, ON N3Y 4K3For SaleMLS ID #40820308, Youming Zhao, Salesperson, Right at Home Realty. ITSO
- C$699,9004 bd2 ba2.3k sqft874 Concession 14 Townsend Rd, Norfolk County, ON N3Y 4K3For SaleMLS ID #40845133, Rick Shelley, Broker, Progressive Realty Group Inc.. ITSO
- C$529,9004 bd1 ba1k sqft162 Victoria St, Norfolk County, ON N3Y 1L8For SaleMLS ID #40848769, Sandra Rae, Salesperson, Century 21 Heritage House Ltd. ITSO
- C$849,9003 bd3 ba1.7k sqft573 Highway 6, Woodhouse, ON N0A 1N1For SaleMLS ID #40852103, Leo Carnevale, Salesperson, CENTURY 21 PEOPLE'S CHOICE REALTY INC. BROKERAGE. ITSO
