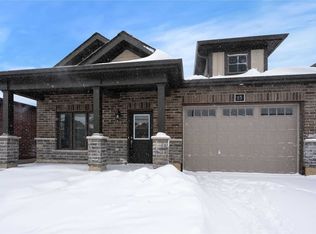
This charming townhome, built just four years ago, offers a modern open-concept design with 9-foot ceilings that create a bright, spacious feel throughout. The main living areas are enhanced by stylish and durable laminate flooring, while the kitchen features spacious cabinetry with a sleek, modern-inspired look. With 2 bedrooms and 2 full bathrooms, this home is ideal for those seeking a comfortable, low-maintenance living space. Located in Simcoe, Norfolk, it's just 15 minutes from the beautiful beach in Port Dover and offers convenient access to schools, bus routes, shopping, churches, and all essential amenities. Completed in 2020, this townhome comes with a range of desirable features, including stainless steel appliances (fridge, stove, dishwasher, and microwave), a washer and dryer, and some of the existing window coverings. The garage includes a door opener and remote for added convenience. Move-in ready and located in a fantastic community, this home offers modern living in an unbeatable location. Don’t miss the chance to make it yours!
Sold for $495,000
C$495,000
10 Meadowhawk Ln, Norfolk County, ON N3Y 0E8
2beds
1,249sqft
Row/Townhouse, Residential, Condominium
Built in 2020
3,003 Square Feet Lot
$-- Zestimate®
C$396/sqft
C$2,323 Estimated rent
Home value
Not available
Estimated sales range
Not available
Not available
Owner options
List your home for rent
C$2,323/mo
Rent Zestimate®
Find your next renter with Zillow Rental Manager. Plus, with online applications, you can quickly screen prospective tenants – for free.
C$2,323/mo
Rent Zestimate®
Refinance and save
C$2,218/mo
Est. payment
Refinancing to a lower rate could help reduce your monthly payments and save thousands over the life of the loan.
C$2,218/mo
Est. payment
Explore your selling options
Work with a Zillow partner agent
Leverage their expertise and Zillow's premium Showcase listings to get your home seen by more buyers.
Get startedList with your own agent
Get your home in front of millions of buyers by listing it on Zillow.
Learn how to do itSell it yourself
Take full control of how buyers see your home on Zillow by listing For Sale by Owner (FSBO).
List your homeWhat's special
Modern open-concept designSpacious cabinetryLow-maintenance living spaceStainless steel appliancesWasher and dryerExisting window coverings
Zillow last checked:
Listing updated:
Listed by:
Jonathan Costa, Salesperson,
Van Londersele Real Estate Brokerage Ltd.
Source: ITSO,MLS®#: 40678825Originating MLS®#: Cornerstone Association of REALTORS®
Facts & features
Interior
Bedrooms & bathrooms
- Bedrooms: 2
- Bathrooms: 2
- Full bathrooms: 2
- Main level bathrooms: 2
- Main level bedrooms: 2
Other
- Level: Main
Bedroom
- Level: Main
Bathroom
- Description: Ensuite
- Features: 3-Piece
- Level: Main
Bathroom
- Features: 3-Piece
- Level: Main
Basement
- Level: Basement
Foyer
- Level: Main
Kitchen
- Level: Main
Laundry
- Level: Main
Living room
- Level: Main
Heating
- Forced Air
Cooling
- Central Air
Appliances
- Included: Instant Hot Water, Water Heater Owned, Water Softener, Built-in Microwave, Dishwasher, Dryer, Hot Water Tank Owned, Range Hood, Refrigerator, Stove, Washer
- Laundry: Main Level
Features
- High Speed Internet, Air Exchanger, Auto Garage Door Remote(s), Built-In Appliances
- Windows: Window Coverings
- Basement: Full,Unfinished
- Has fireplace: No
Interior area
- Total structure area: 1,249
- Total interior livable area: 1,249 sqft
- Finished area above ground: 1,249
Property
Parking
- Total spaces: 2
- Parking features: Attached Garage, Garage Door Opener, Asphalt, Private Drive Single Wide
- Attached garage spaces: 1
- Uncovered spaces: 1
Features
- Stories: 1
- Patio & porch: Deck
- Fencing: Partial
- Frontage type: East
- Frontage length: 31.99
Lot
- Size: 3,003 Square Feet
- Dimensions: 91.86 x 31.99
- Features: Urban, Beach, Near Golf Course, Hospital, Place of Worship, School Bus Route, Schools, Shopping Nearby, Trails
- Topography: Flat
Details
- Parcel number: 502360831
- Zoning: R6
Construction
Type & style
- Home type: Townhouse
- Architectural style: Bungalow
- Property subtype: Row/Townhouse, Residential, Condominium
Materials
- Brick, Stone
- Foundation: Poured Concrete
- Roof: Asphalt Shing
Condition
- 0-5 Years
- New construction: No
- Year built: 2020
Utilities & green energy
- Sewer: Sewer (Municipal)
- Water: Municipal-Metered
Community & HOA
Community
- Security: Carbon Monoxide Detector, Smoke Detector, Carbon Monoxide Detector(s), Smoke Detector(s)
HOA
- Has HOA: Yes
- Amenities included: BBQs Permitted, Parking
- Services included: Building Maintenance, Decks, Doors, Roof, Windows
- HOA fee: C$125 monthly
Location
- Region: Norfolk County
Financial & listing details
- Price per square foot: C$396/sqft
- Annual tax amount: C$4,102
- Date on market: 11/28/2024
- Inclusions: Built-in Microwave, Carbon Monoxide Detector, Dishwasher, Dryer, Garage Door Opener, Hot Water Tank Owned, Range Hood, Refrigerator, Smoke Detector, Stove, Washer, Window Coverings
- Exclusions: Window Coverings In Secondary (Smaller Room), Security Cameras, And Video Doorbell
Price history
| Date | Event | Price |
|---|---|---|
| 2/3/2025 | Sold | C$495,000C$396/sqft |
Source: ITSO #40678825 Report a problem | ||
Public tax history
Tax history is unavailable.
Neighborhood: N3Y
Nearby homes
- C$--3 bd2 ba-- sqft15 Meadowhawk Ln, Norfolk County, ON N3Y0E8Off Market
- C$530,0002 bd2 ba1.5k sqft12 Brookfield Ln, Simcoe, ON N3Y0E8Sold

- C$---- bd-- ba-- sqft4 Brookfield Ln, Simcoe, ON N3Y0E8Off Market
- C$---- bd-- ba-- sqft30 Grey Fox Ln, Norfolk County, ON N3Y0E9Off Market
- C$--2 bd2 ba1.4k sqft38 Meadowhawk Ln, Norfolk County, ON N3Y0E9Off Market
- C$529,0003 bd2 ba-- sqft51 Waterthrush Ln, Norfolk County, ON N3Y0E9For Sale
- C$540,0002 bd2 ba1.4k sqft8 Waterthrush Ln, Norfolk County, ON N3Y0E9Sold
- C$490,0003 bd3 ba1.1k sqft194 Donly Dr S #14, Norfolk County, ON N3Y0C6For Sale
Nearby schools
GreatSchools rating
No schools nearby
We couldn't find any schools near this home.
Schools provided by the listing agent
- Elementary: Lynndale Heights Public School/St Joseph's School
- High: Simcoe Composite/Holy Trinity
Source: ITSO. This data may not be complete. We recommend contacting the local school district to confirm school assignments for this home.
