Architecturally designed and rebuilt to the studs in 2019, this exceptional four-season home/cottage is located in Port Ryerse and features quality craftsmanship throughout. Perched on a bluff, the property offers beautiful lake views and access to Young’s Creek, one of Ontario’s premier trout streams. Expansive decks provide multiple spaces to relax or entertain, while the private upper deck captures wonderful views. A covered barbecue area makes outdoor grilling enjoyable year-round. Inside, custom craftsmanship and upscale finishes are evident throughout. All cabinetry is custom-made, including sliding closet doors crafted from original 1940s floor joists, adding a unique touch of character. The main-floor cabinetry also incorporates a queen-size Murphy bed, providing convenient additional sleeping space for family and guests. The well-appointed kitchen features quartz countertops, an island, gas stove, dishwasher, microwave, refrigerator, and a two-sided wine/beverage fridge beneath the coffee bar. The open-concept living area is warmed by a gas fireplace and offers access to a three-season sunroom. A main-floor four-piece bathroom includes a stackable washer and dryer. Upstairs, two generous bedrooms comfortably accommodate king-size beds. A three-piece bathroom, spacious storage area, and space for a home office or daybed. Custom wood ceilings continue throughout the second level, enhancing the inviting cottage atmosphere. A second-storey door provides convenient access to the upper deck. The clean basement offers abundant storage. Additional features include 200-amp electrical service, a high-efficiency HVAC and 30-year shingles. The exterior features durable James Hardie board siding, complemented by beautifully maintained gardens and a matching storage bunkie. Immaculately kept and move-in ready, this distinctive four-season retreat combines thoughtful design, quality finishes, and a sought-after natural setting.
For sale
C$998,900
39 King St S, Norfolk County, ON N3Y 4K2
2beds
1,684sqft
Single Family Residence, Residential
Built in ----
6,098 Square Feet Lot
$-- Zestimate®
C$593/sqft
C$-- HOA
What's special
Perched on a bluffBeautiful lake viewsSpacious storage areaBeautifully maintained gardensMatching storage bunkie
- 4 days
- 9
- 0
Zillow last checked:
Listing updated:
Listed by:
Nuno Francisco, Salesperson,
Royal LePage Trius Realty
Source: ITSO,MLS®#: 40870718Originating MLS®#: Cornerstone Association of REALTORS®
Facts & features
Interior
Bedrooms & bathrooms
- Bedrooms: 2
- Bathrooms: 2
- Full bathrooms: 1
- 1/2 bathrooms: 1
- Main level bathrooms: 1
Other
- Level: Second
Bedroom
- Level: Second
Bathroom
- Features: 2-Piece, Laundry
- Level: Main
Bathroom
- Description: Closets for linens and storage
- Features: 3-Piece, Linen Closet
- Level: Second
Basement
- Description: utilities and storage
- Level: Basement
Dining room
- Level: Main
Foyer
- Level: Main
Kitchen
- Features: Professionally Designed
- Level: Main
Living room
- Level: Main
Sunroom
- Level: Main
Heating
- Fireplace-Gas, Forced Air, Natural Gas
Cooling
- Central Air
Appliances
- Included: Bar Fridge, Instant Hot Water, Dishwasher, Dryer, Microwave, Stove, Washer
- Laundry: Main Level
Features
- Ceiling Fan(s)
- Windows: Window Coverings
- Basement: Full,Unfinished
- Has fireplace: Yes
- Fireplace features: Gas
Interior area
- Total structure area: 1,684
- Total interior livable area: 1,684 sqft
- Finished area above ground: 1,684
Property
Parking
- Total spaces: 6
- Parking features: Detached Garage, Private Drive Double Wide
- Garage spaces: 1
- Uncovered spaces: 5
Features
- Stories: 2
- Has view: Yes
- View description: Lake, Trees/Woods
- Has water view: Yes
- Water view: Lake
- Waterfront features: River/Stream
- Frontage type: West
- Frontage length: 86.00
Lot
- Size: 6,098 Square Feet
- Dimensions: 86 x
- Features: Rural, Cul-De-Sac, Landscaped, Quiet Area
Details
- Parcel number: 502080185
- Zoning: RH
Construction
Type & style
- Home type: SingleFamily
- Architectural style: Cape Cod
- Property subtype: Single Family Residence, Residential
Materials
- Block, Other
- Foundation: Concrete Block
- Roof: Asphalt Shing
Condition
- 51-99 Years
- New construction: No
Utilities & green energy
- Sewer: Holding Tank
- Water: Cistern
- Utilities for property: Electricity Connected, Fibre Optics, Natural Gas Connected
Community & HOA
Location
- Region: Norfolk County
Financial & listing details
- Price per square foot: C$593/sqft
- Annual tax amount: C$6,169
- Date on market: 10/15/2026
- Inclusions: Dishwasher, Dryer, Microwave, Stove, Washer, Window Coverings, Bar Fridge
- Exclusions: All Tv Brackets, Exterior Address Box, Murphy Bed Mattress
- Electric utility on property: Yes
Price history
| Date | Event | Price |
|---|---|---|
| 10/15/2026 | Listed for sale | C$998,900C$593/sqft |
Source: ITSO #40870718 Report a problem | ||
Public tax history
Tax history is unavailable.
Climate risks
Neighborhood: N3Y
Nearby schools
GreatSchools rating
No schools nearby
We couldn't find any schools near this home.
Similar homes
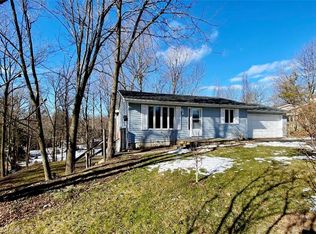
- C$798,9003 bd1 ba863 sqft46 King St S, Norfolk County, ON N3Y 4K2For Sale
 MLS ID #40870948, Nuno Francisco, Salesperson, Royal LePage Trius Realty. ITSO
- C$925,0004 bd3 ba2.3k sqft208 Decou Rd, Norfolk County, ON N3Y 4K2For Sale
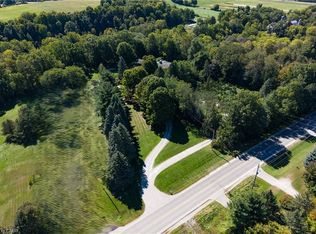 MLS ID #40865113, Nuno Francisco, Salesperson, Royal LePage Trius Realty. ITSO
- C$825,0004 bd3 ba1.5k sqft5 Cookson St, Norfolk County, ON N3Y 4K2For Sale
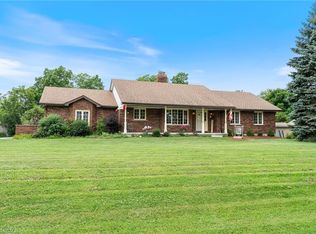 MLS ID #40846747, Peter Butler, Broker, Coldwell Banker Momentum Realty. ITSO
- C$1,299,5005 bd3 ba2k sqft3 Forest Glen Ct, Norfolk County, ON N3Y 4K2For Sale
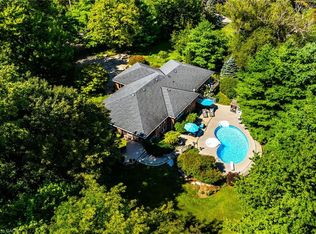 MLS ID #40858508, Chuck Hogeterp, Salesperson, RE/MAX Escarpment Realty Inc.. ITSO
