Exceptional Estate-Style Living on 2.68 Acres in the Heart of Port Dover! Discover this impressive custom-built 3-bedroom, 4-bathroom raised bungalow on one of Port Dover's most desirable streets, offering privacy, space and convenience within walking distance of downtown and close to scenic walking trails. Surrounded by rolling hills, mature trees and beautifully landscaped grounds, this private retreat features a picturesque koi pond with gazebo. Inside, enjoy a custom hickory kitchen with granite countertops, built-in gas range and wall oven, engineered wood flooring in the living room, dining room, hallway and kitchen, a cozy gas fireplace and convenient main-floor laundry. The spacious primary suite features a walk-in closet and 5-piece ensuite with jetted tub and heated floors. A covered patio off the dining area provides the perfect setting to enjoy the peaceful surroundings. The walkout lower level is ideal for entertaining, featuring a custom bar, spacious family/recreation room and two versatile bonus rooms perfect for a home office, gym or hobbies. The attached 3-car garage offers epoxy flooring and convenient stairs to the lower level. A standout feature is the impressive detached workshop with an oversized RV-height garage door, two additional large garage doors and abundant space for vehicles, equipment and storage. Additional features include 400-amp electrical service with generator, security system, sprinkler system and a drilled well supplying water to the irrigation system and koi pond. A rare opportunity to enjoy 2.68 acres of privacy and exceptional amenities within town limits. This remarkable Port Dover property truly must be seen to be appreciated!
For sale
C$1,850,000
170 Prospect St, Norfolk County, ON N0A 1N2
3beds
1,950sqft
Single Family Residence, Residential
Built in 2007
2.68 Acres Lot
$-- Zestimate®
C$949/sqft
C$-- HOA
What's special
Cozy gas fireplaceConvenient main-floor laundryCustom bar
- 18 days
- 20
- 6
Zillow last checked:
Listing updated:
Listed by:
Heather Zuskan, Salesperson,
Coldwell Banker Momentum Realty
Source: ITSO,MLS®#: 40867549Originating MLS®#: Cornerstone Association of REALTORS®
Facts & features
Interior
Bedrooms & bathrooms
- Bedrooms: 3
- Bathrooms: 4
- Full bathrooms: 3
- 1/2 bathrooms: 1
- Main level bathrooms: 3
- Main level bedrooms: 3
Other
- Features: Broadloom, Ensuite, Walk-in Closet
- Level: Main
Bedroom
- Features: Broadloom, California Shutters
- Level: Main
Bedroom
- Features: Broadloom, California Shutters
- Level: Main
Bathroom
- Features: 3-Piece, Tile Floors
- Level: Main
Bathroom
- Features: 2-Piece, Tile Floors
- Level: Main
Bathroom
- Features: 3-Piece, Tile Floors
- Level: Lower
Other
- Features: 5+ Piece, California Shutters, Double Vanity, Heated Floor, Jetted Bathtub, Tile Floors
- Level: Main
Bonus room
- Features: Broadloom
- Level: Lower
Dining room
- Features: Coffered Ceiling(s), Hardwood Floor, Walkout to Balcony/Deck
- Level: Main
Exercise room
- Features: Broadloom
- Level: Lower
Family room
- Features: Broadloom
- Level: Lower
Foyer
- Features: Tile Floors
- Level: Main
Kitchen
- Features: Coffered Ceiling(s), Hardwood Floor
- Level: Main
Laundry
- Features: Tile Floors
- Level: Main
Living room
- Features: Coffered Ceiling(s), Fireplace, Hardwood Floor
- Level: Main
Recreation room
- Description: Custom solid wood bar area
- Features: Broadloom, Fireplace, Walkout to Balcony/Deck, Wet Bar
- Level: Lower
Storage
- Level: Lower
Utility room
- Level: Lower
Utility room
- Level: Lower
Heating
- Forced Air
Cooling
- Central Air
Appliances
- Included: Water Heater Owned, Built-in Microwave, Dishwasher, Dryer, Hot Water Tank Owned, Refrigerator, Washer
Features
- Central Vacuum, Air Exchanger
- Windows: Window Coverings
- Basement: Walk-Out Access,Full,Finished
- Has fireplace: Yes
- Fireplace features: Electric, Gas
Interior area
- Total structure area: 3,705
- Total interior livable area: 1,950 sqft
- Finished area above ground: 1,950
- Finished area below ground: 1,755
Video & virtual tour
Property
Parking
- Total spaces: 20
- Parking features: Attached Garage, Garage Door Opener, Asphalt, Concrete, Private Drive Triple+ Wide
- Attached garage spaces: 6
- Uncovered spaces: 14
Features
- Stories: 1
- Frontage type: West
- Frontage length: 303.85
Lot
- Size: 2.68 Acres
- Dimensions: 303.85 x
- Features: Rural, Irregular Lot, Beach, City Lot, Near Golf Course, Landscaped, Library, Marina, Park, Place of Worship, Playground Nearby, Quiet Area, Rec./Community Centre, School Bus Route, Trails
Details
- Additional structures: Gazebo, Workshop
- Additional parcels included: 502390089
- Parcel number: 502390089
- Zoning: R1-A
Construction
Type & style
- Home type: SingleFamily
- Architectural style: Bungalow
- Property subtype: Single Family Residence, Residential
Materials
- Stone, Stucco
- Foundation: Poured Concrete
- Roof: Asphalt Shing
Condition
- 16-30 Years
- New construction: No
- Year built: 2007
Utilities & green energy
- Sewer: Sewer (Municipal)
- Water: Drilled Well, Municipal
Community & HOA
Community
- Security: Carbon Monoxide Detector, Smoke Detector
Location
- Region: Norfolk County
Financial & listing details
- Price per square foot: C$949/sqft
- Annual tax amount: C$12,338
- Date on market: 10/8/2026
- Inclusions: Built-in Microwave, Carbon Monoxide Detector, Central Vac, Dishwasher, Dryer, Garage Door Opener, Hot Water Tank Owned, Refrigerator, Smoke Detector, Washer, Window Coverings, Built In Gas Cook Top, Built In Wall Oven, 2 Work Benches, Pond Aerator, Koi Fish,
- Exclusions: Outdoor Geese Sculpture At Koi Pond
Price history
| Date | Event | Price |
|---|---|---|
| 10/8/2026 | Price change | C$1,850,000-19.4%C$949/sqft |
Source: ITSO #40867549 Report a problem | ||
| 7/14/2026 | Price change | C$2,295,000-8.2%C$1,177/sqft |
Source:  TRREB #X13463626 Report a problem TRREB #X13463626 Report a problem | ||
| 6/18/2026 | Listed for sale | C$2,500,000C$1,282/sqft |
Source: TRREB #X13463626 Report a problem | ||
Public tax history
Tax history is unavailable.
Climate risks
Neighborhood: N0A
Nearby schools
GreatSchools rating
No schools nearby
We couldn't find any schools near this home.
Schools provided by the listing agent
- Elementary: Lakewood School, St. Celia School
Source: ITSO. This data may not be complete. We recommend contacting the local school district to confirm school assignments for this home.


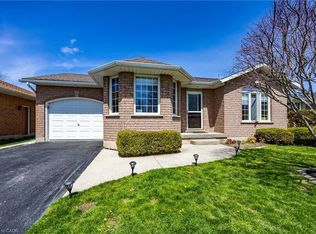
Similar homes
- C$1,799,9005 bd3 ba2.3k sqft75 Prospect St, Norfolk County, ON N0A 1N6For Sale
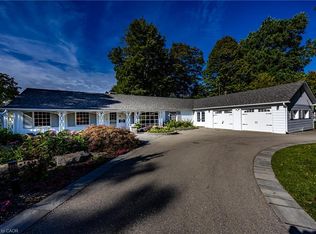 MLS ID #40863062, Rod Fess, Salesperson, RE/MAX Escarpment Realty Inc.. ITSO
 - C$1,899,5004 bd3 ba2.7k sqft22 Ryerse Cres, Norfolk County, ON N0A 1N6For Sale
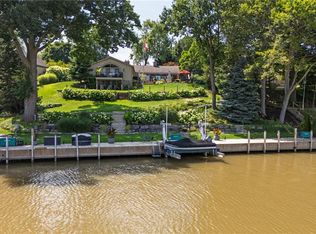 MLS ID #40869637, Daryl Rainey, Broker of Record, Progressive Realty Group Inc.. ITSO
 - C$2,299,9005 bd3 ba2.3k sqft73 & 75 Prospect St, Norfolk County, ON N0A 1N6For SaleMLS ID #40864434, Rod Fess, Salesperson, RE/MAX Escarpment Realty Inc.. ITSO
- C$1,575,0005 bd1 ba2.1k sqft833 Lynn Valley Rd, Norfolk County, ON N0A 1N2For Sale
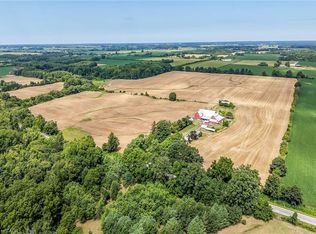 MLS ID #40853852, Chuck Hogeterp, Salesperson, RE/MAX Escarpment Realty Inc.. ITSO
