Welcome to 75 Prospect Street., originally owned by one of the founders of "The Arbor" and situated on one of Port Dover’s most sought-after and prestigious neighbourhoods. Perfectly positioned just minutes from vibrant downtown shops, local restaurants, sandy Lake Erie beaches, and marinas, this waterfront estate offers an exceptional waterfront lifestyle. Set on an impressive 310-foot deep lot, the property features 100 feet of waterfront views along Silver Lake, surrounded by mature trees and manicured grounds. The gently sloping topography creates a picturesque setting, taking full advantage of captivating water views and offering an unrivaled outdoor entertaining space. Gather on the elevated rear deck with glass railings, relax on the multi-tiered stone patio with its custom built-in fire pit, or unwind under the pergola surrounded by stone walls. Inside, this home offers over 3,500 square feet of total finished space with 5 bedrooms and 3 full bathrooms. While rich wood paneling, pegged hardwood flooring and gas fireplace with classic brick hearth preserve timeless warmth and character in parts of the home, key high-end renovations elevate daily living. Highlights include an updated kitchen with granite countertops, a sunroom framing scenic vistas, and a main-floor primary retreat featuring a private walk-out deck and custom ensuite. The fully finished walk-out lower level serves as a host's dream, featuring a vast recreation room, fireplace (wood burning), lounge area, and a spa-like bathroom with a custom steam shower. Extensive mechanical and exterior updates—including a resurfaced "U" shaped driveway providing extra parking, heat pump (2023), modern windows (2022), roof (2020), and comprehensive foundation drainage and waterproofing (2022)—provide total peace of mind. Blending classic character with high-end waterfront living, sweeping views, and unmatched entertaining spaces make 75 Prospect a one-of-a-kind property.
For sale
C$1,799,900
75 Prospect St, Norfolk County, ON N0A 1N6
5beds
2,386sqft
Single Family Residence, Residential
Built in ----
0.74 Acres Lot
$-- Zestimate®
C$754/sqft
C$-- HOA
What's special
Waterfront estateGently sloping topographyCaptivating water viewsUnrivaled outdoor entertaining spaceRich wood panelingPegged hardwood flooringSunroom framing scenic vistas
- 8 days
- 25
- 4
Zillow last checked:
Listing updated:
Listed by:
Rod Fess, Salesperson,
RE/MAX Escarpment Realty Inc.
Source: ITSO,MLS®#: 40863062Originating MLS®#: Cornerstone Association of REALTORS®
Facts & features
Interior
Bedrooms & bathrooms
- Bedrooms: 5
- Bathrooms: 3
- Full bathrooms: 3
- Main level bathrooms: 2
- Main level bedrooms: 4
Bedroom
- Level: Main
Bedroom
- Level: Main
Other
- Features: Ensuite
- Level: Main
Bedroom
- Level: Main
Bedroom
- Level: Basement
Bathroom
- Features: 3-Piece
- Level: Main
Bathroom
- Features: 3-Piece
- Level: Basement
Other
- Features: 3-Piece
- Level: Main
Breakfast room
- Level: Main
Dining room
- Level: Main
Family room
- Features: Fireplace
- Level: Basement
Foyer
- Level: Main
Kitchen
- Level: Main
Laundry
- Level: Main
Living room
- Features: Fireplace
- Level: Main
Other
- Description: Breezeway entrance
- Level: Main
Storage
- Level: Main
Sunroom
- Level: Main
Utility room
- Level: Basement
Heating
- Gas Hot Water, Hot Water-Other, Radiant Floor, Radiant
Cooling
- Central Air
Appliances
- Included: Built-in Microwave, Dishwasher, Dryer, Refrigerator, Stove, Washer
- Laundry: Laundry Room, Main Level
Features
- Auto Garage Door Remote(s)
- Windows: Window Coverings
- Basement: Walk-Out Access,Full,Finished
- Number of fireplaces: 2
- Fireplace features: Family Room, Living Room, Gas, Wood Burning
Interior area
- Total structure area: 3,546
- Total interior livable area: 2,386 sqft
- Finished area above ground: 2,386
- Finished area below ground: 1,160
Video & virtual tour
Property
Parking
- Total spaces: 8
- Parking features: Attached Garage, Asphalt, Circular Driveway, Private Drive Triple+ Wide
- Attached garage spaces: 2
- Uncovered spaces: 6
Features
- Stories: 1
- On waterfront: Yes
- Waterfront features: Lake, Direct Waterfront, South, West, Water Access Deeded, Lake/Pond
- Body of water: Silver Lake
- Frontage type: West
- Frontage length: 104.67
Lot
- Size: 0.74 Acres
- Dimensions: 104.67 x 310
- Features: Urban, Beach, City Lot, Near Golf Course, Library, Marina, Place of Worship, Rec./Community Centre, Shopping Nearby
- Topography: Sloping
Details
- Parcel number: 502530158
- Zoning: R1,HL
Construction
Type & style
- Home type: SingleFamily
- Architectural style: Bungalow
- Property subtype: Single Family Residence, Residential
Materials
- Aluminum Siding, Metal/Steel Siding, Vinyl Siding, Wood Siding
- Foundation: Block
- Roof: Shingle
Condition
- 51-99 Years
- New construction: No
Utilities & green energy
- Sewer: Sewer (Municipal)
- Water: Municipal
Community & HOA
Location
- Region: Norfolk County
Financial & listing details
- Price per square foot: C$754/sqft
- Annual tax amount: C$7,586
- Date on market: 9/17/2026
- Inclusions: Built-in Microwave, Dishwasher, Dryer, Refrigerator, Stove, Washer, Window Coverings
- Exclusions: Stain Glass Windows In Garage, Pool Table, Misc Yard Decorations Including Turtle & Birdbath
Price history
| Date | Event | Price |
|---|---|---|
| 9/17/2026 | Listed for sale | C$1,799,900C$754/sqft |
Source: ITSO #40863062 Report a problem | ||
Public tax history
Tax history is unavailable.
Climate risks
Neighborhood: Port Dover
Nearby schools
GreatSchools rating
No schools nearby
We couldn't find any schools near this home.
Schools provided by the listing agent
- Elementary: Lakewood Elementary, St. Cecilias
- High: Holy Trinity, Simcoe Composite
Source: ITSO. This data may not be complete. We recommend contacting the local school district to confirm school assignments for this home.
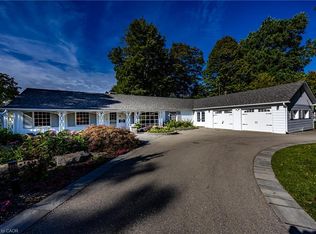
- C$2,299,9005 bd3 ba2.3k sqft73 & 75 Prospect St, Norfolk County, ON N0A1N6For Sale
- C$---- bd-- ba-- sqft69 Prospect St, Norfolk County, ON N0A1N6Off Market
- C$939,0004 bd3 ba1.9k sqft31 Sycamore Dr, Norfolk County, ON N0A1N6For Sale

- C$--3 bd2 ba-- sqft92 Dover Mills Rd, Norfolk County, ON N0A1N1Off Market
Similar homes
- C$1,949,5004 bd3 ba2.7k sqft22 Ryerse Cres, Norfolk County, ON N0A 1N6For Sale
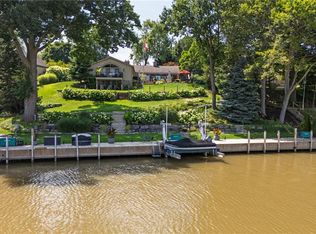 MLS ID #40864258, Daryl Rainey, Broker of Record, Progressive Realty Group Inc.. ITSO
 - C$2,299,9005 bd3 ba2.3k sqft73 & 75 Prospect St, Norfolk County, ON N0A 1N6For SaleMLS ID #40864434, Rod Fess, Salesperson, RE/MAX Escarpment Realty Inc.. ITSO
- C$1,190,0004 bd3 ba3.4k sqft26 Homer St, Norfolk County, ON N0A 1N6For Sale
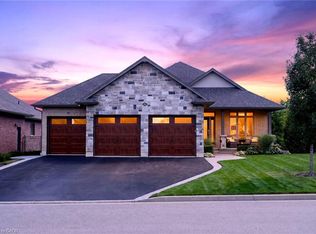 MLS ID #40863568, Carolyn Collett, Salesperson, Right at Home Realty. ITSO
 - C$1,749,0004 bd2 ba2.3k sqft589 Highway 6, Woodhouse, ON N0A 1N1For Sale
 MLS ID #40824035, Steve Szucs, Broker, RE/MAX Erie Shores Realty Inc. Brokerage. ITSO
