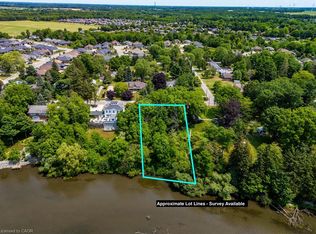
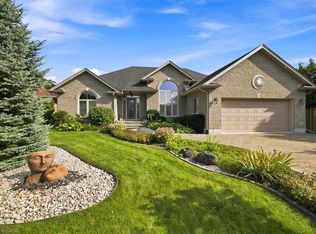
A RARE PORT DOVER MASTERPIECE! Magnificent 2003 blt all-brick original owner bungalow proudly positioned on exceptional 0.74 ac landscaped lot in one of Dover’s most coveted & prestigious locations enjoying captivating views of Silver Lake across renowned Prospect Street. Near popular amenities incs Live Theatre, Music in the Park venues, golf course, fine dining restaurants, eclectic shops/boutiques, bistros/eateries & Lake Erie beach front. Delivers 2577sf of prof. designed main-floor living, equally remarkable 2577sf of beautifully finished (2011) lower-level living space & 1011sf insulated triple car garage. Inviting covered porch provides entry to grand 20ft hi foyer leads to stunning kitchen sporting modern white cabinetry, granite countertops, breakfast peninsula & dinette showcasing 4 panel 8ft hi garden door back yard WO - continues to formal dining room, comfortable living room enhanced w/gas FP - seamlessly flows to luxurious primary bedroom ftrs gas FP, garden door WO, large WI closet & 4pc ensuite - continues to guest bedroom, office/bedroom, 4pc bath, main level laundry w/custom dog bath plus roomy side stair system to ultra spacious lower level family room boasting vintage style bar, versatile room designed for home theatre, multiple utility rooms, cold room & Hobbyist’s “Dream” workshop incs garage walk-up. Expansive conc. driveway extends beyond home accessing spectacular rear yard highlighted by exposed aggregate entertainment patios. Flawless cherry wood stained maple hardwood flooring & 9ft crown moulded ceilings compliment interior w/distinguished flair. Extras -metal roof’19, re-built chimney’22, n/g hot water heater’24, HRV’25, n/g furnace, AC, sump pumps’25, n/g standby generator, raised toilets’26, California shutters, improved rear/front yard drainage incs 4 French drains’25, water softener, gutter guards, RO purification, hi-speed Internet, n/g BBQ & hot tub wiring hook-up. A “One of a Kind” property oozing w/pride of original ownership!
For sale
C$1,149,000
44 Prospect St, Norfolk County, ON N0A 1N6
3beds
2,577sqft
Single Family Residence, Residential
Built in 2003
0.74 Acres Lot
$-- Zestimate®
C$446/sqft
C$-- HOA
What's special
Inviting covered porchStunning kitchenModern white cabinetryGranite countertopsBreakfast peninsula and dinetteFormal dining roomLarge wi closet
- 5 days
- 30
- 2
Zillow last checked:
Listing updated:
Listed by:
Sarah Pierssens, Salesperson,
RE/MAX Escarpment Realty Inc.,
Peter R. Hogeterp, Salesperson,
RE/MAX Escarpment Realty Inc.
Source: ITSO,MLS®#: 40877402Originating MLS®#: Cornerstone Association of REALTORS®
Facts & features
Interior
Bedrooms & bathrooms
- Bedrooms: 3
- Bathrooms: 2
- Full bathrooms: 2
- Main level bathrooms: 2
- Main level bedrooms: 3
Bedroom
- Level: Main
Bedroom
- Level: Main
Other
- Features: Walk-in Closet
- Level: Main
Bathroom
- Features: 5+ Piece
- Level: Main
Bathroom
- Features: 4-Piece, Skylight
- Level: Main
Other
- Level: Basement
Den
- Level: Main
Dining room
- Level: Main
Foyer
- Level: Main
Kitchen
- Level: Main
Laundry
- Level: Main
Living room
- Level: Main
Media room
- Level: Basement
Office
- Level: Basement
Recreation room
- Level: Basement
Utility room
- Level: Basement
Utility room
- Level: Basement
Workshop
- Level: Basement
Heating
- Forced Air, Natural Gas
Cooling
- Central Air
Appliances
- Included: Bar Fridge, Water Heater Owned, Built-in Microwave, Dishwasher, Dryer, Hot Water Tank Owned, Range Hood, Washer
- Laundry: Main Level
Features
- High Speed Internet, Central Vacuum, Auto Garage Door Remote(s), Wet Bar
- Windows: Window Coverings
- Basement: Separate Entrance,Full,Partially Finished
- Number of fireplaces: 2
- Fireplace features: Family Room, Gas
Interior area
- Total structure area: 2,577
- Total interior livable area: 2,577 sqft
- Finished area above ground: 2,577
Video & virtual tour
Property
Parking
- Total spaces: 11
- Parking features: Attached Garage, Garage Door Opener, Concrete, Private Drive Double Wide
- Attached garage spaces: 3
- Uncovered spaces: 8
Features
- Stories: 1
- Exterior features: Landscaped, Privacy
- Waterfront features: Access to Water, Lake/Pond
- Frontage type: North
- Frontage length: 178.00
Lot
- Size: 0.74 Acres
- Dimensions: 178 x 180
- Features: Urban, Square, Ample Parking, Beach, Dog Park, City Lot, Near Golf Course, Landscaped, Library, Place of Worship, Quiet Area, Schools, Shopping Nearby, Trails
Details
- Additional structures: Shed(s)
- Parcel number: 502540002
- Zoning: R1-A
Construction
Type & style
- Home type: SingleFamily
- Architectural style: Bungalow
- Property subtype: Single Family Residence, Residential
Materials
- Brick
- Foundation: Poured Concrete
- Roof: Metal
Condition
- 16-30 Years
- New construction: No
- Year built: 2003
Utilities & green energy
- Sewer: Sewer (Municipal)
- Water: Municipal
- Utilities for property: Cell Service, Electricity Connected, Fibre Optics, Garbage/Sanitary Collection, Natural Gas Connected, Recycling Pickup
Community & HOA
Community
- Security: Carbon Monoxide Detector, Smoke Detector, Carbon Monoxide Detector(s), Smoke Detector(s)
Location
- Region: Norfolk County
Financial & listing details
- Price per square foot: C$446/sqft
- Annual tax amount: C$9,751
- Date on market: 11/10/2026
- Inclusions: Built-in Microwave, Carbon Monoxide Detector, Central Vac, Dishwasher, Dryer, Garage Door Opener, Hot Water Tank Owned, Range Hood, Smoke Detector, Washer, Window Coverings, All Attached Interior & Exterior Light Fixtures, Ss Fridge, Built-In Ss Double Oven(Electric), Ss Dishwasher, Cooktop(Electric), Basement Bar, Bar Fridge, Bar Wine Fridge, Bathroom Stained Glass, Outdoor Music Garden Bench
- Exclusions: None
- Electric utility on property: Yes
Price history
| Date | Event | Price |
|---|---|---|
| 11/10/2026 | Listed for sale | C$1,149,000C$446/sqft |
Source: ITSO #40877402 Report a problem | ||
Public tax history
Tax history is unavailable.
Climate risks
Neighborhood: Port Dover
Nearby schools
GreatSchools rating
No schools nearby
We couldn't find any schools near this home.
Similar homes
- C$1,150,0004 bd3 ba1.7k sqft26 Homer St, Norfolk County, ON N0A 1N6For Sale
 MLS ID #40863568, Carolyn Collett, Salesperson, Right at Home Realty. ITSO
- C$1,175,0003 bd3 ba2k sqft17 Donjon Blvd, Norfolk County, ON N0A 1N7For Sale
 MLS ID #40855899, Tammy Noelle Whitney, Salesperson, Century 21 Heritage Group LTD. ITSO
- C$1,049,9005 bd3 ba1.8k sqft25 Birch Ave, Norfolk County, ON N0A 1N6For Sale
 MLS ID #40861559, Karen Stringer, Salesperson, Royal LePage Burloak Real Estate Services. ITSO
- C$930,0005 bd3 ba1.8k sqft99 Magnolia Dr, Norfolk County, ON N0A 1N6For Sale
 MLS ID #40872742, Sukh Kaur, Salesperson, RE/MAX Real Estate Centre Inc.. ITSO
