Welcome to lakeside luxury in one of Port Dover's most sought-after settings — sandy beaches, the Lighthouse Theatre, and charming shops and restaurants are all within walking distance, with major cities just a short drive away. Set on a beautifully landscaped, premium lot with sweeping views of Black Creek & Marina and direct access to the yacht club and Lake Erie, this 4-bedroom, 2 1/2 bath stone and stucco bungalow offers over 3,700 sq. ft. of finished living space, with hand-scraped hardwood throughout the foyer, kitchen, primary suite, dining, living, and laundry areas. Three bedrooms and a full bath occupy one wing, opening onto a bright living room warmed by a wood-burning insert and a full wall of windows overlooking the backyard. The gourmet kitchen features custom cabinetry, quartz counters, panel-ready appliances, dual dishwashers, a 15-foot island, stone fireplace, copper farmhouse sink, beverage fridge, and coffered ceiling w/skylights. The primary suite includes a sitting area, gas fireplace, wet bar, walk-in closet, sliding doors to private balcony, and a 4-piece ensuite bath. Off the kitchen, a resort-style patio with retractable awning and hot tub is perfect for entertaining. The finished lower level adds a second living space with a bar/serving area, wood insert, recreation room with walkout to the lower patio, and a 2-piece bath. At the water's edge: a 136-foot dock with electrical service, a 17,000 lb Golden Boat Lift, a 2,000 lb Ace Boat Lift, and boat slip. A double paved drive fits 12 vehicles, and the heated 2-car garage offers epoxy flooring and built-in storage. Homes like this rarely come to market — schedule your private showing today.
For sale
C$1,949,500
22 Ryerse Cres, Norfolk County, ON N0A 1N6
4beds
2,713sqft
Single Family Residence, Residential
Built in 1953
0.66 Acres Lot
$-- Zestimate®
C$719/sqft
C$-- HOA
What's special
- 13 days
- 18
- 0
Zillow last checked:
Listing updated:
Listed by:
Daryl Rainey, Broker of Record,
Progressive Realty Group Inc.
Source: ITSO,MLS®#: 40864258Originating MLS®#: Cornerstone Association of REALTORS®
Facts & features
Interior
Bedrooms & bathrooms
- Bedrooms: 4
- Bathrooms: 3
- Full bathrooms: 2
- 1/2 bathrooms: 1
- Main level bathrooms: 2
- Main level bedrooms: 4
Bedroom
- Level: Main
Bedroom
- Level: Main
Bedroom
- Level: Main
Other
- Features: Carpet Free, Ensuite, Fireplace, Walk-in Closet, Walkout to Balcony/Deck, Wet Bar
- Level: Main
Bathroom
- Features: 3-Piece
- Level: Main
Bathroom
- Features: 2-Piece
- Level: Basement
Other
- Features: 4-Piece
- Level: Main
Dining room
- Features: Crown Moulding
- Level: Main
Eat in kitchen
- Features: Beamed Ceilings, Carpet Free, Crown Moulding, Fireplace, Skylight
- Level: Main
Foyer
- Features: Crown Moulding
- Level: Main
Laundry
- Features: Inside Entry
- Level: Main
Living room
- Features: Crown Moulding, Fireplace
- Level: Main
Other
- Description: Entertainment & Bar Area with fireplace insert.
- Features: Carpet Free, Fireplace
- Level: Basement
Recreation room
- Features: Carpet Free, Sliding Doors
- Level: Basement
Heating
- Fireplace-Gas, Fireplace-Wood, Forced Air, Natural Gas
Cooling
- Central Air
Appliances
- Included: Built-in Microwave, Dishwasher, Gas Stove, Range Hood, Refrigerator
Features
- Central Vacuum, Built-In Appliances
- Basement: Walk-Out Access,Partial,Partially Finished
- Has fireplace: Yes
- Fireplace features: Insert, Living Room, Gas, Recreation Room, Wood Burning
Interior area
- Total structure area: 3,760
- Total interior livable area: 2,713 sqft
- Finished area above ground: 2,713
- Finished area below ground: 1,047
Video & virtual tour
Property
Parking
- Total spaces: 14
- Parking features: Attached Garage, Garage Door Opener, Private Drive Double Wide
- Attached garage spaces: 2
- Uncovered spaces: 12
Features
- Stories: 1
- Patio & porch: Deck, Patio
- Exterior features: Awning(s), Balcony, Deeded Water Access, Landscaped, Lawn Sprinkler System
- Has spa: Yes
- Spa features: Hot Tub, Heated
- On waterfront: Yes
- Waterfront features: Lake, Direct Waterfront, Water Access Deeded, Access to Water, Lake Privileges
- Body of water: Lake Erie
- Frontage type: East
- Frontage length: 85.03
Lot
- Size: 0.66 Acres
- Dimensions: 85.03 x
- Features: Urban, Beach, Near Golf Course, Landscaped, Library, Marina, Park, Place of Worship, Quiet Area, Rec./Community Centre, Schools, Trails
Details
- Parcel number: 502560372
- Zoning: R1-A
Construction
Type & style
- Home type: SingleFamily
- Architectural style: Bungalow
- Property subtype: Single Family Residence, Residential
Materials
- Stone, Stucco
- Roof: Asphalt Shing
Condition
- 51-99 Years
- New construction: No
- Year built: 1953
Utilities & green energy
- Sewer: Sewer (Municipal)
- Water: Municipal-Metered
Community & HOA
Location
- Region: Norfolk County
Financial & listing details
- Price per square foot: C$719/sqft
- Annual tax amount: C$12,719
- Date on market: 9/18/2026
- Inclusions: Built-in Microwave, Central Vac, Dishwasher, Garage Door Opener, Gas Stove, Hot Tub, Range Hood, Refrigerator
Price history
| Date | Event | Price |
|---|---|---|
| 9/18/2026 | Listed for sale | C$1,949,500C$719/sqft |
Source: ITSO #40864258 Report a problem | ||
Public tax history
Tax history is unavailable.
Climate risks
Neighborhood: Port Dover
Nearby schools
GreatSchools rating
No schools nearby
We couldn't find any schools near this home.
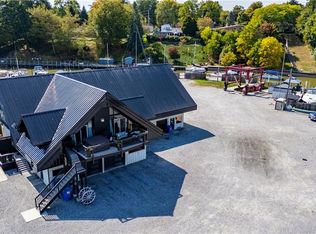
- C$3,499,0003 bd3 ba1.8k sqft15 Jaylin Cres, Norfolk County, ON N0A1N7For Sale
- C$1,200,0004 bd4 ba2.7k sqft38 Silver Lake Dr, Norfolk County, ON N0A1N6Sold

- C$---- bd-- ba-- sqft28 Donjon Blvd, Norfolk County, ON N0A1N7Off Market
- C$1,225,0003 bd3 ba2k sqft17 Donjon Blvd, Norfolk County, ON N0A1N7For Sale

Similar homes
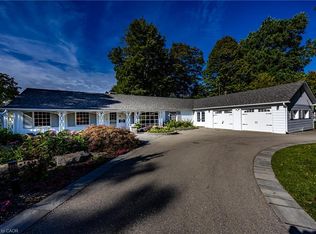
- C$1,799,9005 bd3 ba2.3k sqft75 Prospect St, Norfolk County, ON N0A 1N6For Sale
 MLS ID #40863062, Rod Fess, Salesperson, RE/MAX Escarpment Realty Inc.. ITSO
 - C$2,299,9005 bd3 ba2.3k sqft73 & 75 Prospect St, Norfolk County, ON N0A 1N6For SaleMLS ID #40864434, Rod Fess, Salesperson, RE/MAX Escarpment Realty Inc.. ITSO
- C$1,725,0004 bd3 ba2.3k sqft70 Brown St, Norfolk County, ON N0A 1N7For Sale
 MLS ID #40831227, Nora Taylor, Salesperson, RE/MAX Erie Shores Realty Inc. Brokerage. ITSO
 - C$975,0005 bd3 ba1.8k sqft99 Magnolia Dr, Norfolk County, ON N0A 1N6For Sale
 MLS ID #40857535, Sukh Kaur, Salesperson, RE/MAX Real Estate Centre Inc.. ITSO
