BARNDOMINIUM and 340 FEET OF WATER FRONTAGE ON BLACK CREEK (made up of deeded lots 13-15). Possibilities may include: Marina, dockaminium with clubhouse, personal barndominium residence or multi-residential development. Convenient access to Lake Erie via a short boat ride, this property beckons boaters who wish to have drive up access to their boats. Recently updated boardwalk and pedestals (Hydro- (currently being updated to 800 amp) /water supply for slips). Travel lift boat well, yacht slip (75' x 22'), 21 large boat slips all complete with hydro and water connections, as well as ample space for winter storage for boats. This property presents a unique prospect for investors and enthusiasts alike. Impressive 1870 sq.ft. residence/clubhouse on the upper level with soaring cathedral ceilings includes open concept great room, kitchen and dining area, three bedrooms including the crews quarters on the northwest wing, 4 piece and 2-piece bathroom. Awesome 3200 sq. Ft. heated shop with 20'x20' power door & 27' ceiling, 800 sq ft retail/garage space with power door and office. Two marina washrooms with showers. Includes a marine travel lift, Case 35A tractor with L340A loader, 2 overhead cranes, blocking and stands for storing boats. Whether you are seeking a marine business or an investor eyeing potential future development, this property presents an enticing opportunity not to be overlooked. Check out the virtual tour and book your viewing today.
For sale
C$3,499,000
15 Jaylin Cres, Norfolk County, ON N0A 1N7
3beds
1,870sqft
Single Family Residence, Residential
Built in ----
0.45 Acres Lot
$-- Zestimate®
C$1,871/sqft
C$-- HOA
What's special
Travel lift boat wellSoaring cathedral ceilingsMarine travel lift
- 75 days
- 9
- 0
Zillow last checked:
Listing updated:
Listed by:
Rod Fess, Salesperson,
RE/MAX Escarpment Realty Inc.
Source: ITSO,MLS®#: 40851324Originating MLS®#: Cornerstone Association of REALTORS®
Facts & features
Interior
Bedrooms & bathrooms
- Bedrooms: 3
- Bathrooms: 3
- Full bathrooms: 2
- 1/2 bathrooms: 1
- Main level bathrooms: 1
Other
- Features: Ensuite, Walk-in Closet
- Level: Second
Bedroom
- Level: Second
Bedroom
- Level: Second
Bathroom
- Features: 5+ Piece
- Level: Main
Bathroom
- Features: 2-Piece
- Level: Second
Other
- Features: 4-Piece
- Level: Second
Dining room
- Level: Second
Foyer
- Level: Main
Kitchen
- Level: Second
Living room
- Features: Fireplace
- Level: Second
Office
- Level: Main
Office
- Level: Main
Other
- Description: Garage
- Level: Main
Other
- Level: Second
Other
- Level: Second
Storage
- Level: Main
Storage
- Level: Second
Workshop
- Level: Main
Heating
- Forced Air, Natural Gas
Cooling
- Central Air
Features
- None
- Basement: None
- Has fireplace: No
Interior area
- Total structure area: 1,870
- Total interior livable area: 1,870 sqft
- Finished area above ground: 1,870
Video & virtual tour
Property
Parking
- Total spaces: 16
- Parking features: Attached Garage, Outside/Surface/Open
- Attached garage spaces: 1
- Uncovered spaces: 15
Features
- Stories: 2
- On waterfront: Yes
- Waterfront features: Creek, Direct Waterfront, Water Access Deeded
- Body of water: Black Creek
- Frontage type: North
- Frontage length: 74.02
Lot
- Size: 0.45 Acres
- Dimensions: 74.02 x 267.7
- Features: Urban, City Lot, Marina, Schools
Details
- Parcel number: 502561130
- Zoning: CM
Construction
Type & style
- Home type: SingleFamily
- Property subtype: Single Family Residence, Residential
Materials
- Concrete, Metal/Steel Siding, Steel Siding
- Foundation: Slab
- Roof: Metal
Condition
- 31-50 Years
- New construction: No
Utilities & green energy
- Sewer: Other
- Water: Municipal
- Utilities for property: Electricity Connected, Fibre Optics, Natural Gas Connected
Community & HOA
Location
- Region: Norfolk County
Financial & listing details
- Price per square foot: C$1,871/sqft
- Annual tax amount: C$26,707
- Date on market: 7/27/2026
- Inclusions: Other, Marine Travel Lift, Case 35a Tractor With L340a Loader, 2 Overhead Cranes, Blocking And Stands
- Exclusions: Hot Water Heater
- Electric utility on property: Yes
Price history
| Date | Event | Price |
|---|---|---|
| 7/27/2026 | Listed for sale | C$3,499,000C$1,871/sqft |
Source: ITSO #40851324 Report a problem | ||
Public tax history
Tax history is unavailable.
Climate risks
Neighborhood: Port Dover
Nearby schools
GreatSchools rating
No schools nearby
We couldn't find any schools near this home.
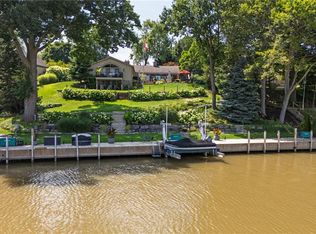
- C$1,899,5004 bd3 ba2.7k sqft22 Ryerse Cres, Norfolk County, ON N0A1N6For Sale
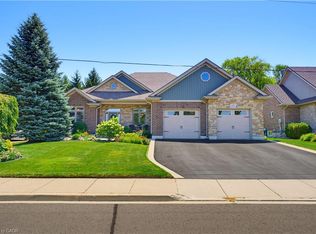
- C$1,170,0004 bd4 ba2.5k sqft60 Donjon Blvd, Norfolk County, ON N0A1N7For Sale
- C$---- bd-- ba-- sqft14 Shoreacres Ct, Norfolk County, ON N0A1N7Off Market
- C$---- bd-- ba-- sqft28 Donjon Blvd, Norfolk County, ON N0A1N7Off Market
Similar homes
- C$1,899,5004 bd3 ba2.7k sqft22 Ryerse Cres, Norfolk County, ON N0A 1N6For SaleMLS ID #40869637, Daryl Rainey, Broker of Record, Progressive Realty Group Inc.. ITSO
- C$1,850,0003 bd4 ba1.9k sqft170 Prospect St, Norfolk County, ON N0A 1N2For Sale
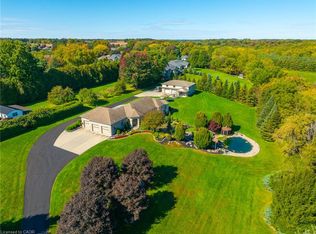 MLS ID #40867549, Heather Zuskan, Salesperson, Coldwell Banker Momentum Realty. ITSO
 - C$2,299,9005 bd3 ba2.3k sqft73 & 75 Prospect St, Norfolk County, ON N0A 1N6For Sale
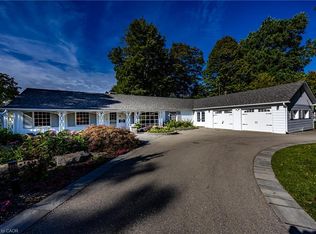 MLS ID #40864434, Rod Fess, Salesperson, RE/MAX Escarpment Realty Inc.. ITSO
 - C$1,799,9005 bd3 ba2.3k sqft75 Prospect St, Norfolk County, ON N0A 1N6For SaleMLS ID #40863062, Rod Fess, Salesperson, RE/MAX Escarpment Realty Inc.. ITSO
