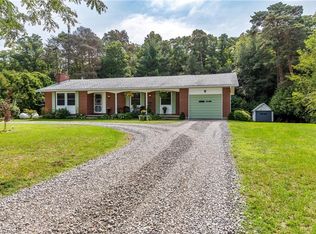
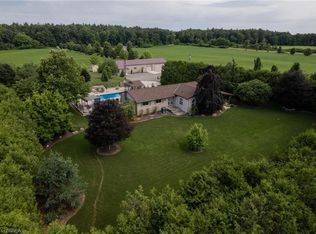
Well-maintained farm in a prime recreational/tourism area. Many trails on the property as well as in abutting conservation area. Nearby St Williams Conservation Reserve (1035 hectares) allows ATVs, snowmobiling, horseback riding, mountain biking, hiking, and hunting in designated areas. A few minutes to Turkey Point and its famous sand beach as well as Canada’s largest freshwater marina. The area boasts wineries, craft breweries, farm markets, incredible countryside, forest reserves, beaches, provincial parks, look out points, unique hamlets, fairs and more. Located on a quiet country road this very private property is 63.62 acres with potential for various income sources. The property includes a beautiful pond near the south east corner of the property. 30 acres of tillable land currently used for cash crops. Large 12-stall barn, seven paddocks (14 acres +/-) and riding ring that are currently used for boarding. The house is a modern 5 bed, 2 ½ bath raised ranch that shows A+. Large deck off the kitchen and dining room with 14ft swim spa sits on a concrete slab ready for a future addition. Home is heated and cooled using geothermal and the solar system on the barn pays more than what the property uses including the hydro used for heating and cooling. A very special property that is sure to please. Book your own private viewing today!
For sale
C$2,300,000
1174 Charlotteville Rd #2, Vittoria, ON N0E 1W0
5beds
1,354sqft
Agriculture, Farm
Built in 1981
63.62 Acres Lot
$-- Zestimate®
C$1,699/sqft
C$-- HOA
What's special
- 536 days
- 3
- 0
Zillow last checked:
Listing updated:
Listed by:
Tristan Countway, Salesperson,
The Realty Firm Erie's Edge
Source: ITSO,MLS®#: 40712334Originating MLS®#: Cornerstone Association of REALTORS®
Facts & features
Interior
Bedrooms & bathrooms
- Bedrooms: 5
- Bathrooms: 3
- Full bathrooms: 2
- 1/2 bathrooms: 1
- Main level bathrooms: 2
- Main level bedrooms: 3
Bedroom
- Description: Bedroom Across from Bathroom
- Features: Carpet Free
- Level: Main
Bedroom
- Features: Carpet Free
- Level: Main
Other
- Features: Carpet Free
- Level: Main
Bedroom
- Description: Bedroom off of Family Room
- Level: Basement
Bedroom
- Level: Basement
Bathroom
- Features: 5+ Piece
- Level: Main
Bathroom
- Description: On Suite
- Features: 2-Piece
- Level: Main
Bathroom
- Features: 3-Piece
- Level: Basement
Dining room
- Features: Balcony/Deck, Carpet Free, French Doors
- Level: Main
Family room
- Features: Fireplace
- Level: Basement
Kitchen
- Features: Balcony/Deck, Tile Floors
- Level: Main
Kitchen
- Level: Basement
Laundry
- Features: Carpet Free
- Level: Basement
Living room
- Features: Carpet Free
- Level: Main
Mud room
- Features: Tile Floors
- Level: Main
Heating
- Geothermal
Cooling
- Central Air
Appliances
- Included: Dishwasher, Dryer, Microwave, Refrigerator, Stove, Washer
Features
- High Speed Internet, Central Vacuum, Sewage Pump
- Basement: Separate Entrance,Full,Finished,Sump Pump
- Number of fireplaces: 1
- Fireplace features: Insert, Wood Burning
Interior area
- Total structure area: 2,642
- Total interior livable area: 1,354 sqft
- Finished area above ground: 1,354
- Finished area below ground: 1,288
Video & virtual tour
Property
Parking
- Total spaces: 12
- Parking features: Attached Garage, Garage Door Opener, Private Drive Double Wide
- Attached garage spaces: 2
- Uncovered spaces: 10
Features
- Stories: 1
- Spa features: Hot Tub
- Fencing: Electric,Partial
- Waterfront features: Lake Privileges
- Frontage type: South
- Frontage length: 1364.14
Lot
- Size: 63.62 Acres
- Dimensions: 1364.14 x
- Features: Irregular Lot, Manure Pit, Pasture, Tractor Access, Campground, Near Golf Course, Greenbelt, Hobby Farm, Marina, School Bus Route, Trails
- Topography: Logging Potential,Open Space,Wooded/Treed
Details
- Additional structures: Barn Hydro, Barn Well, Stalls, Barn(s), Shed(s), Storage, Workshop, Other
- Parcel number: 502060108
- Zoning: A
- Other equipment: Irrigation Equipment
- Horses can be raised: Yes
- Horse amenities: Paddocks
Construction
Type & style
- Home type: SingleFamily
- Architectural style: Bungalow Raised
- Property subtype: Agriculture, Farm
Materials
- Aluminum Siding, Brick Veneer
- Foundation: Concrete Perimeter
- Roof: Metal
Condition
- 31-50 Years
- New construction: No
- Year built: 1981
Utilities & green energy
- Sewer: Septic Tank
- Water: Drilled Well
- Utilities for property: Electricity Connected, Fibre Optics, Garbage/Sanitary Collection, Recycling Pickup, Phone Connected
Green energy
- Energy efficient items: HVAC
- Energy generation: Solar
Community & HOA
Community
- Security: Smoke Detector
Location
- Region: Vittoria
Financial & listing details
- Price per square foot: C$1,699/sqft
- Annual tax amount: C$4,734
- Date on market: 5/1/2025
- Inclusions: Central Vac, Dishwasher, Dryer, Garage Door Opener, Hot Tub, Microwave, Refrigerator, Smoke Detector, Stove, Washer, Gazebo, Basement Fridge, Barn Fridge, Microwave In Barn
- Electric utility on property: Yes
- Road surface type: Paved
Price history
| Date | Event | Price |
|---|---|---|
| 5/15/2025 | Listed for sale | C$2,300,000C$1,699/sqft |
Source: ITSO #40712334 Report a problem | ||
Public tax history
Tax history is unavailable.
Climate risks
Neighborhood: N0E
Nearby schools
GreatSchools rating
No schools nearby
We couldn't find any schools near this home.

Similar homes
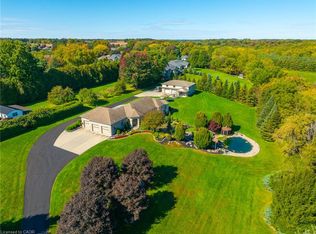
- C$1,850,0003 bd4 ba1.9k sqft170 Prospect St, Norfolk County, ON N0A 1N2For Sale
 MLS ID #40867549, Heather Zuskan, Salesperson, Coldwell Banker Momentum Realty. ITSO
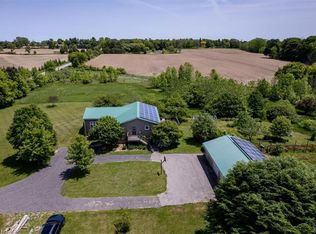
 - C$1,395,0004 bd2 ba1.4k sqft1409 Charlotteville Rd #5, Simcoe, ON N3Y 4K1For Sale
 MLS ID #40824449, Adam Degroote, Broker, Re/Max Twin City Realty Inc. ITSO
 - C$1,399,9004 bd3 ba1.7k sqft274 Concession 7 Townsend Rd, Norfolk County, ON N0E 1Y0For Sale
 MLS ID #40869353, Greg Grant, Broker, RE/MAX Erie Shores Realty Inc. Brokerage. ITSO
 - C$1,375,0004 bd2 ba1.8k sqft109 Ordnance Ave, Norfolk County, ON N0E 1T0For Sale
 MLS ID #40839316, Tommy Land, Salesperson, RE/MAX Erie Shores Realty Inc. Brokerage. ITSO
