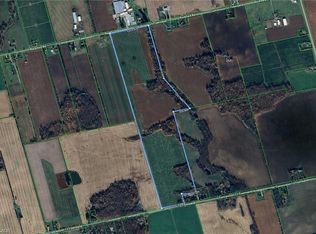
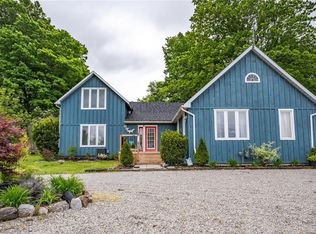
Welcome to 862 Concession 11, Waterford. This 48-acre farm offers 40 workable acres, 6.5 acres of bush, and 1.5 acres surrounding the home and outbuildings — ideal land for cash crop farming or the hobby farmer looking to put down roots. Set well back from the road for added privacy, the 1½ storey, 4-bedroom home offers 2 bathrooms, an eat-in kitchen, separate dining room and living room, plus a screened-in covered porch to enjoy the country views. Cool off in the above-ground pool on warm summer days. Outbuildings include a shed, drive shed, and barn, offering plenty of room for equipment, storage, or hobbies. Enjoy the best of both worlds with country privacy just 5 minutes to Waterford and 10 minutes to Simcoe for all your amenities. A rare opportunity for the hobby farmer, cash crop operator, or anyone looking to add to their existing land base.
For sale
C$1,350,000
862 Concession St #11, Norfolk County, ON N0E 1X0
4beds
1,224sqft
Agriculture, Farm
Built in 1925
48.2 Acres Lot
$-- Zestimate®
C$1,103/sqft
C$-- HOA
What's special
Eat-in kitchenSeparate dining roomAbove-ground pool
- 2 days
- 12
- 0
Zillow last checked:
Listing updated:
Listed by:
Daryl Rainey, Broker of Record,
Progressive Realty Group Inc.
Source: ITSO,MLS®#: 40858060Originating MLS®#: Cornerstone Association of REALTORS®
Facts & features
Interior
Bedrooms & bathrooms
- Bedrooms: 4
- Bathrooms: 2
- Full bathrooms: 2
- Main level bathrooms: 1
- Main level bedrooms: 1
Other
- Features: Ensuite
- Level: Main
Bedroom
- Features: Carpet
- Level: Second
Bedroom
- Level: Second
Bedroom
- Level: Second
Bathroom
- Features: 4-Piece
- Level: Second
Other
- Features: 3-Piece
- Level: Main
Dining room
- Features: Laminate
- Level: Main
Kitchen
- Features: Laminate
- Level: Main
Living room
- Features: Laminate
- Level: Main
Sunroom
- Level: Main
Heating
- Oil
Cooling
- Central Air
Appliances
- Included: Dishwasher, Range Hood, Refrigerator, Stove
- Laundry: Other
Features
- Ceiling Fan(s)
- Basement: Full,Unfinished
- Number of fireplaces: 1
- Fireplace features: Wood Burning Stove
Interior area
- Total structure area: 1,224
- Total interior livable area: 1,224 sqft
- Finished area above ground: 1,224
Property
Features
- Has private pool: Yes
- Pool features: Above Ground
- Frontage type: South
- Frontage length: 913.95
Lot
- Size: 48.2 Acres
- Dimensions: 913.95 x
- Features: Irregular Lot, Near Golf Course, School Bus Route
Details
- Additional structures: Barn(s), Drive Shed, Shed(s)
- Parcel number: 502830333
- Zoning: A
Construction
Type & style
- Home type: SingleFamily
- Architectural style: Farmhouse
- Property subtype: Agriculture, Farm
Materials
- Aluminum Siding
- Foundation: Poured Concrete
- Roof: Metal
Condition
- 100+ Years
- New construction: No
- Year built: 1925
Utilities & green energy
- Sewer: Septic Tank
- Water: Sandpoint Well
- Utilities for property: Electricity Connected, Garbage/Sanitary Collection, Recycling Pickup
Community & HOA
Location
- Region: Norfolk County
Financial & listing details
- Price per square foot: C$1,103/sqft
- Annual tax amount: C$2,599
- Date on market: 8/26/2026
- Inclusions: Dishwasher, Range Hood, Refrigerator, Stove
- Electric utility on property: Yes
Price history
| Date | Event | Price |
|---|---|---|
| 8/26/2026 | Listed for sale | C$1,350,000C$1,103/sqft |
Source: ITSO #40858060 Report a problem | ||
Public tax history
Tax history is unavailable.
Climate risks
Neighborhood: N0E
Nearby schools
GreatSchools rating
No schools nearby
We couldn't find any schools near this home.
Schools provided by the listing agent
- Elementary: Bloomsburg Public / St. Bernard's
Source: ITSO. This data may not be complete. We recommend contacting the local school district to confirm school assignments for this home.

Similar homes
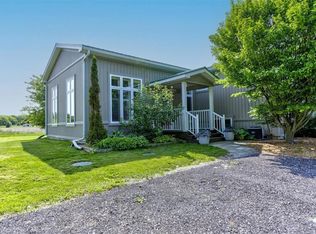
- C$1,399,9004 bd3 ba1.7k sqft274 Concession 7 Townsend Rd, Norfolk County, ON N0E 1Y0For Sale
 MLS ID #40833055, Greg Grant, Broker, RE/MAX Erie Shores Realty Inc. Brokerage. ITSO
 - C$1,310,0004 bd2 ba1.5k sqft58 10th Concession Rd, Burford, ON N0E 1A0For Sale
 MLS ID #40816823, Adam Degroote, Broker, Re/Max Twin City Realty Inc. ITSO
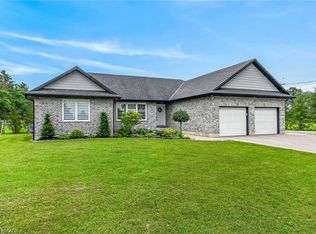
 - C$1,399,9006 bd3 ba1.7k sqft1874 Windham Ln #7, Norfolk County, ON N0E 2A0For Sale
 MLS ID #40851598, Mohammad Homayoun, Salesperson, RE/MAX Escarpment Realty Inc.. ITSO
 - C$749,9003 bd2 ba1.5k sqft39 Ross Ave N, Norfolk County, ON N3Y 0B2For Sale
 MLS ID #40857690, Sarah Davis, Salesperson, Coldwell Banker Momentum Realty. ITSO
