Set in Waterford’s desirable Yin’s Subdivision on a very private pie-shaped lot at a quiet dead-end cul-de-sac, 69 Tan Avenue showcases meticulous care and enduring quality. Built in 2011, this award-winning Energy Star 2+2 bedroom, 3-bathroom bungalow features a double wide paved driveway, and an oversized 2-car attached garage with 12’ ceiling height & inside entry access. A stamped concrete walkway welcomes you to the covered front entry bordered by mature landscaping. Inside, you’ll discover an open concept living space with oak hardwood, ceramic, and carpet flooring, 9’ ceilings, and a large great room with a 12’ coffered ceiling, gas fireplace, and garden doors to the rear deck. The bright formal dining area features 14’ ceiling & crown moulding, while the spacious eat-in kitchen is appointed with custom cabinetry, island w/sink, granite counters, a built-in oven, stove top, and dishwasher. A convenient main floor laundry with sink and cabinetry sits adjacent to the kitchen. The primary bedroom offers a private 3-piece ensuite, and a guest bedroom along with a 4-piece bathroom complete the main level. The lower level adds an expansive recreation room and games area, two additional bedrooms, a 3-piece bathroom, plus a utility room and separate storage room. Exterior highlights include a brick/stone façade, low maintenance landscaping, inground irrigation, stamped concrete side patio & walkways, side entrance with direct access to basement area for multi-generational possibilities and a 13’ x 8’ garden shed, nestled on a premium lot offering additional privacy adjacent to farmer’s fields. This home is perfectly positioned close to the Waterford Ponds, Conservation area for paddling and fishing, the Waterford Heritage Trail, antique markets, and the Wishbone Brewery—an ideal blend of comfort, convenience, and opportunity.
For sale
C$1,095,000
69 Tan Ave, Norfolk County, ON N0E 1Y0
4beds
1,750sqft
Single Family Residence, Residential
Built in 2011
9,234 Square Feet Lot
$-- Zestimate®
C$626/sqft
C$-- HOA
What's special
Double wide paved drivewayOpen concept living spaceGas fireplaceLow maintenance landscapingInground irrigation
- 49 days |
- 6 |
- 0 |
Zillow last checked:
Listing updated:
Listed by:
Daryl Rainey, Broker of Record,
Progressive Realty Group Inc.
Source: ITSO,MLS®#: 40827544Originating MLS®#: Cornerstone Association of REALTORS®
Facts & features
Interior
Bedrooms & bathrooms
- Bedrooms: 4
- Bathrooms: 3
- Full bathrooms: 3
- Main level bathrooms: 2
- Main level bedrooms: 2
Other
- Description: Carpeted, Private Ensuite Bath & Walk-in Closet
- Level: Main
Bedroom
- Description: C
- Level: Main
Bedroom
- Level: Basement
Bedroom
- Level: Basement
Bathroom
- Description: Ceramic Flooring, Tub/shower unit
- Features: 4-Piece
- Level: Main
Bathroom
- Features: 3-Piece
- Level: Basement
Other
- Features: 3-Piece
- Level: Main
Dinette
- Description: Ceramic Flooring, Garden Door to Rear Deck
- Level: Main
Dining room
- Description: Crown Molding, California Shutters, Round Top Window
- Level: Main
Eat in kitchen
- Description: Ceramic Flooring, Island with room for 3 stools, Granite Counters, Built-in Oven & Stove Top, Dishwasher.
- Level: Main
Foyer
- Level: Main
Game room
- Level: Basement
Great room
- Description: Coffered Ceiling, Pot Lights, Natural Gas Fireplace, Garden Doors to Rear Deck
- Level: Main
Laundry
- Description: Ceramic Flooring, Cabinetry for Storage, Sink
- Level: Main
Recreation room
- Level: Basement
Storage
- Description: Unfinished - Drywall on walls, Ceiling unfinished.
- Level: Basement
Utility room
- Level: Basement
Heating
- Forced Air, Natural Gas
Cooling
- Central Air
Appliances
- Included: Oven, Water Heater Owned, Built-in Microwave, Dishwasher, Dryer, Hot Water Tank Owned, Range Hood, Refrigerator, Washer
- Laundry: Laundry Room, Main Level, Sink
Features
- Central Vacuum, Air Exchanger, Built-In Appliances
- Windows: Window Coverings
- Basement: Full,Partially Finished
- Number of fireplaces: 1
- Fireplace features: Living Room, Gas
Interior area
- Total structure area: 3,090
- Total interior livable area: 1,750 sqft
- Finished area above ground: 1,750
- Finished area below ground: 1,340
Video & virtual tour
Property
Parking
- Total spaces: 4
- Parking features: Attached Garage, Garage Door Opener, Asphalt, Inside Entrance, Private Drive Double Wide
- Attached garage spaces: 2
- Uncovered spaces: 2
Features
- Stories: 1
- Patio & porch: Deck
- Exterior features: Landscaped, Lawn Sprinkler System
- Waterfront features: Lake/Pond
- Frontage type: North
- Frontage length: 98.33
Lot
- Size: 9,234 Square Feet
- Dimensions: 98.33 x 131.23
- Features: Urban, Reverse Pie, Cul-De-Sac, Dog Park, City Lot, Near Golf Course, Landscaped, Library, Park, Place of Worship, Playground Nearby, Quiet Area, Rec./Community Centre, School Bus Route, Schools, Shopping Nearby, Trails
Details
- Additional structures: Shed(s)
- Parcel number: 502830507
- Zoning: R1-A
Construction
Type & style
- Home type: SingleFamily
- Architectural style: Bungalow
- Property subtype: Single Family Residence, Residential
Materials
- Stone, Stucco
- Foundation: Poured Concrete
- Roof: Shingle
Condition
- 6-15 Years
- New construction: No
- Year built: 2011
Utilities & green energy
- Sewer: Sewer (Municipal)
- Water: Municipal-Metered
- Utilities for property: Electricity Connected, Fibre Optics, Garbage/Sanitary Collection, Natural Gas Connected, Recycling Pickup, Street Lights
Community & HOA
Community
- Security: Carbon Monoxide Detector
Location
- Region: Norfolk County
Financial & listing details
- Price per square foot: C$626/sqft
- Annual tax amount: C$7,035
- Date on market: 6/12/2026
- Inclusions: Built-in Microwave, Carbon Monoxide Detector, Central Vac, Dishwasher, Dryer, Garage Door Opener, Hot Water Tank Owned, Range Hood, Refrigerator, Washer, Window Coverings, Built-In Kitchen Aid Cooktop, Built-In Oven, Brunswick Billiard Table.
- Electric utility on property: Yes
Daryl Rainey, Broker of Record
Daryl Rainey, Broker of Record
By pressing Contact Agent, you agree that the real estate professional identified above may call/text you about your search, which may involve use of automated means and pre-recorded/artificial voices. You don't need to consent as a condition of buying any property, goods, or services. Message/data rates may apply. You also agree to our Terms of Use. Zillow does not endorse any real estate professionals. We may share information about your recent and future site activity with your agent to help them understand what you're looking for in a home.
Price history
| Date | Event | Price |
|---|---|---|
| 6/27/2026 | Price change | C$1,095,000-3%C$626/sqft |
Source: ITSO #40827544 Report a problem | ||
| 6/12/2026 | Listed for sale | C$1,129,000C$645/sqft |
Source: ITSO #40827544 Report a problem | ||
Public tax history
Tax history is unavailable.
Climate risks
Neighborhood: N0E
Nearby schools
GreatSchools rating
No schools nearby
We couldn't find any schools near this home.
Schools provided by the listing agent
- Elementary: St. Bernard's Of Clairvaux / Bloomsburg Public
Source: ITSO. This data may not be complete. We recommend contacting the local school district to confirm school assignments for this home.
- C$--3 bd3 ba3.1k sqft62 Tan Ave, Norfolk County, ON N0E1Y0Off Market
- C$900,0003 bd3 ba1.6k sqft99 Lam Blvd, Norfolk County, ON N0E1Y0Sold

- C$---- bd-- ba-- sqft30 Tan Ave, Norfolk County, ON N0E1Y0Off Market
- C$829,9004 bd3 ba1.3k sqft38 Tan Ave, Norfolk County, ON N0E1Y0For Sale

- C$850,0004 bd3 ba1.4k sqft10 Taishan Pl, Norfolk County, ON N0E1Y0Sold
- C$--4 bd3 ba-- sqft29 Tan Ave, Norfolk County, ON N0E1Y0Off Market
- C$969,0005 bd3 ba1.5k sqft2 Kim Ln, Norfolk County, ON N0E1Y0For Sale
- C$--4 bd3 ba3.2k sqft11 Taishan Pl, Norfolk County, ON N0E1Y0Off Market
Similar homes
- C$969,0005 bd3 ba1.5k sqft2 Kim Ln, Norfolk County, ON N0E 1Y0For Sale
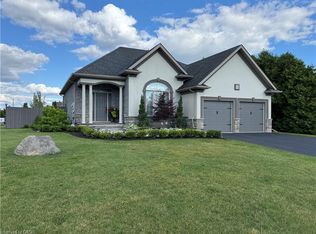 MLS ID #40844056, Daryl Rainey, Broker of Record, Progressive Realty Group Inc.. ITSO
 - C$729,9004 bd2 ba1.3k sqft63 Coulas Cres, Norfolk County, ON N0E 1Y0For Sale
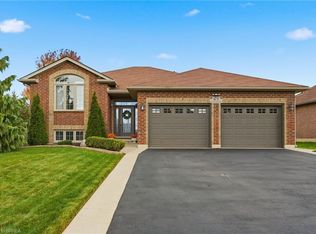 MLS ID #40851153, Aaron Logan, Salesperson, Re/Max Twin City Realty Inc.. ITSO
 - C$1,079,9003 bd3 ba2.3k sqft48 Temperance St E, Norfolk County, ON N0E 1Y0For Sale
 MLS ID #40838565, Robyn Kichler, Broker, RE/MAX Erie Shores Realty Inc. Brokerage. ITSO
 - C$1,199,0003 bd4 ba2.4k sqft1239 Conc #6, Waterford, ON N0E 1Y0For Sale
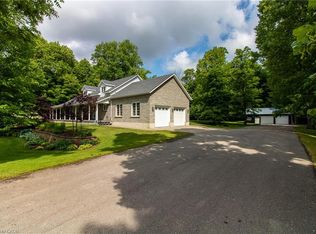 MLS ID #40824309, Carrie Stengel, Salesperson, Coldwell Banker Momentum Realty. ITSO
 - C$899,9005 bd4 ba2.2k sqft192 Gibbons St, Waterford, ON N0E 1Y0For SaleMLS ID #40844133, Sarah Szabo, Salesperson, Pay It Forward Realty. ITSO
- C$824,9003 bd3 ba1.4k sqft15 Winterberry Ln, Waterford, ON N0E 1Y0For SaleMLS ID #40834172, Leo Carnevale, Salesperson, CENTURY 21 PEOPLE'S CHOICE REALTY INC. BROKERAGE. ITSO
- C$1,169,9004 bd3 ba2k sqft25 Brian Dr, Brant, ON N0E 1A0For SaleMLS ID #40852402, Lauren Harrington, Salesperson, Re/Max Escarpment Realty Inc.. ITSO
- C$799,9006 bd4 ba2.4k sqft1652 Old Highway 24, Norfolk County, ON N0E 1Y0For SaleMLS ID #40841102, Robyn Kichler, Broker, RE/MAX Erie Shores Realty Inc. Brokerage. ITSO
- C$1,230,0004 bd4 ba2.5k sqft60 Donjon Blvd, Norfolk County, ON N0A 1N7For SaleMLS ID #40851074, Kevin Koslowski, Salesperson, RE/MAX Escarpment Realty Inc.. ITSO
- C$999,9953 bd3 ba1.6k sqft4 Lynndale Rd, Norfolk County, ON N3Y 0E2For SaleMLS ID #40833233, Sonia Rex, Broker, Royal LePage Brant Realty. ITSO
- C$1,299,9004 bd3 ba1.6k sqft6 Macneil Ct, Brant, ON N3S 0G3For SaleMLS ID #40851969, Mary Hamilton, Salesperson, RE/MAX Escarpment Realty Inc.. ITSO
- C$1,125,0004 bd3 ba1.5k sqft64 Newport Ln, Norfolk County, ON N0A 1N7For SaleMLS ID #40829772, Carla Wilhelm, Salesperson, ROYAL LEPAGE SIGNATURE REALTY. ITSO
- C$1,139,0005 bd3 ba1.8k sqft25 Birch Ave, Norfolk County, ON N0A 1N6For SaleMLS ID #40841914, Kris Kerenyi, Salesperson, Royal LePage State Realty. ITSO
- C$1,149,9003 bd4 ba1.7k sqft122 Donjon Blvd, Norfolk County, ON N0A 1N7For SaleMLS ID #40840004, Rod Fess, Salesperson, RE/MAX Escarpment Realty Inc.. ITSO
- C$985,0005 bd3 ba1.7k sqft71 Newport Ln, Norfolk County, ON N0A 1N7For SaleMLS ID #40845034, Abi Gul, Salesperson, RE/MAX Aboutowne Realty Corp.. ITSO
- C$719,9003 bd2 ba1.6k sqft302 Fishers Glen Rd, Norfolk County, ON N0E 1W0For SaleMLS ID #40851301, Sara Petta, Broker, RE/MAX Escarpment Realty Inc.. ITSO
- C$999,9005 bd3 ba1.8k sqft6 Bluenose Dr, Norfolk County, ON N0A 1N7For SaleMLS ID #40844861, Dennis Munro, Salesperson, Right at Home Realty. ITSO
- C$879,0004 bd3 ba1.4k sqft98 Allandale Cres, Norfolk County, ON N3Y 0B4For SaleMLS ID #40824161, Sarah Davis, Salesperson, Coldwell Banker Momentum Realty. ITSO
- C$784,9003 bd2 ba1.5k sqft39 Ross Ave N, Norfolk County, ON N3Y 0B2For SaleMLS ID #40837216, Sarah Davis, Salesperson, Coldwell Banker Momentum Realty. ITSO
- C$664,9004 bd3 ba2.1k sqft141 Lynndale Rd, Norfolk County, ON N3Y 5J1For SaleMLS ID #40846219, Leo Carnevale, Salesperson, CENTURY 21 PEOPLE'S CHOICE REALTY INC. BROKERAGE. ITSO
